CTK BOARD ROOM
This project is an exploration of light, movement and tactility through rudimentary materials pushed beyond their typical extent.
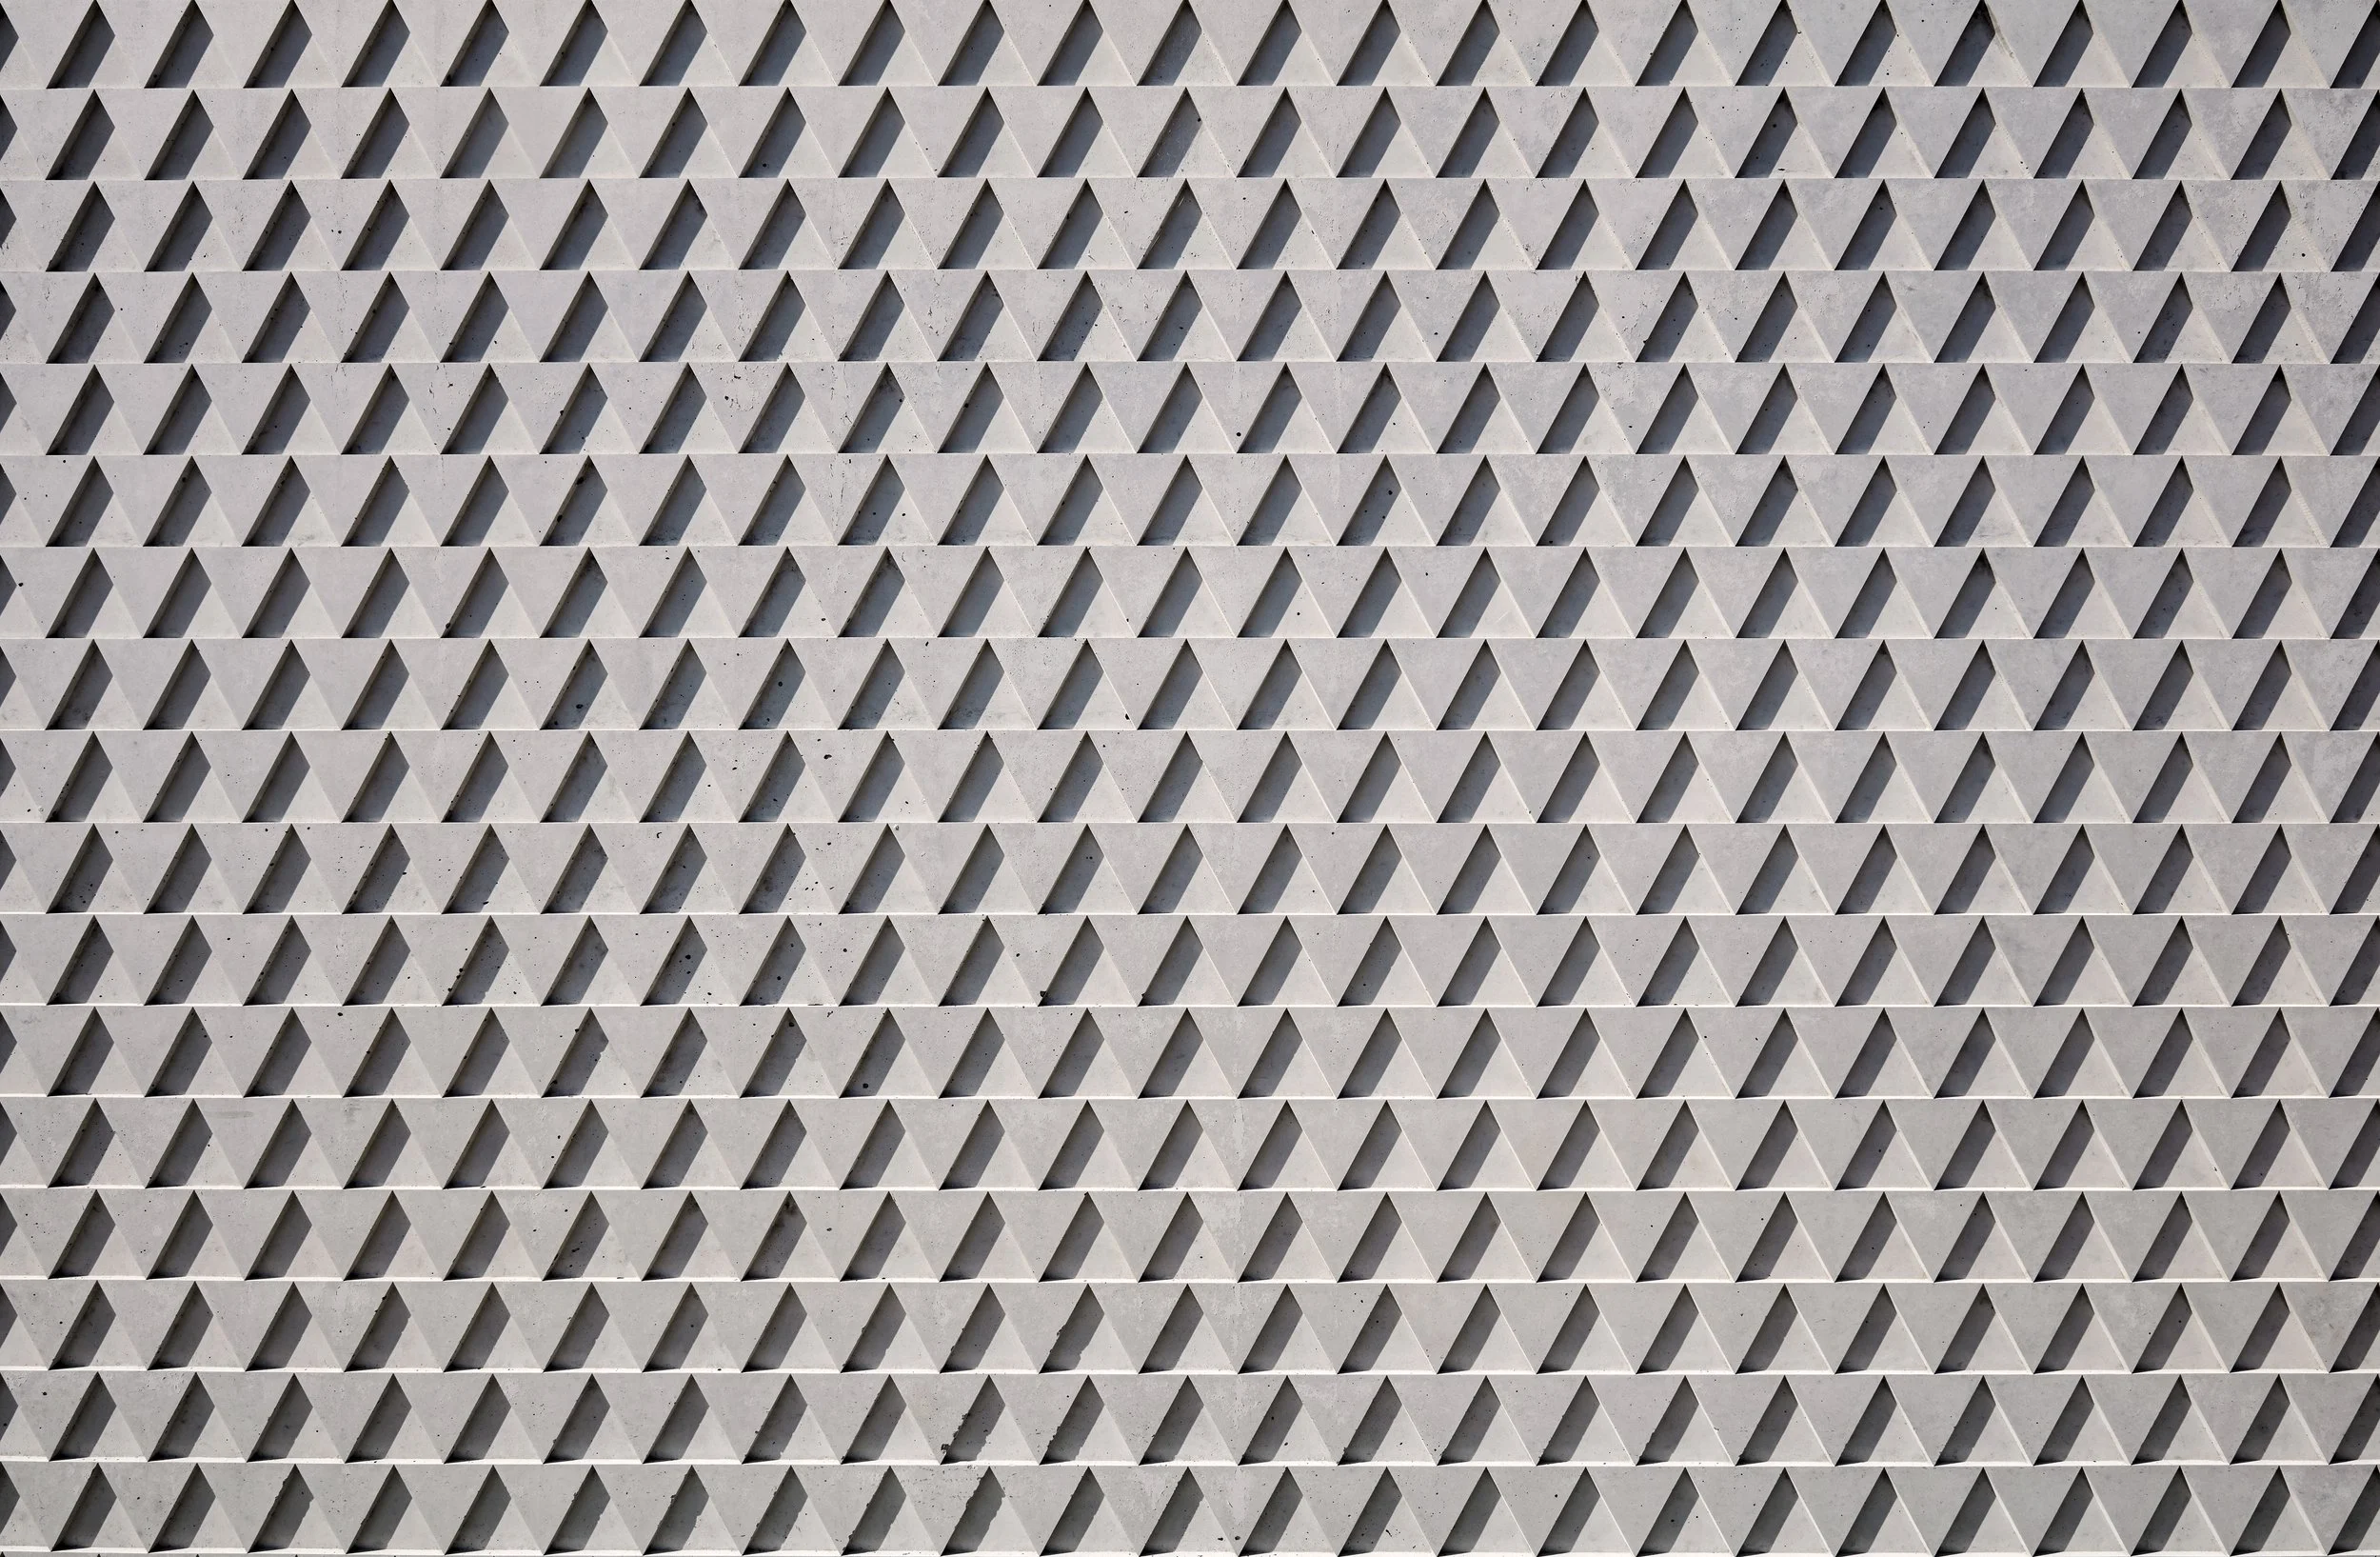
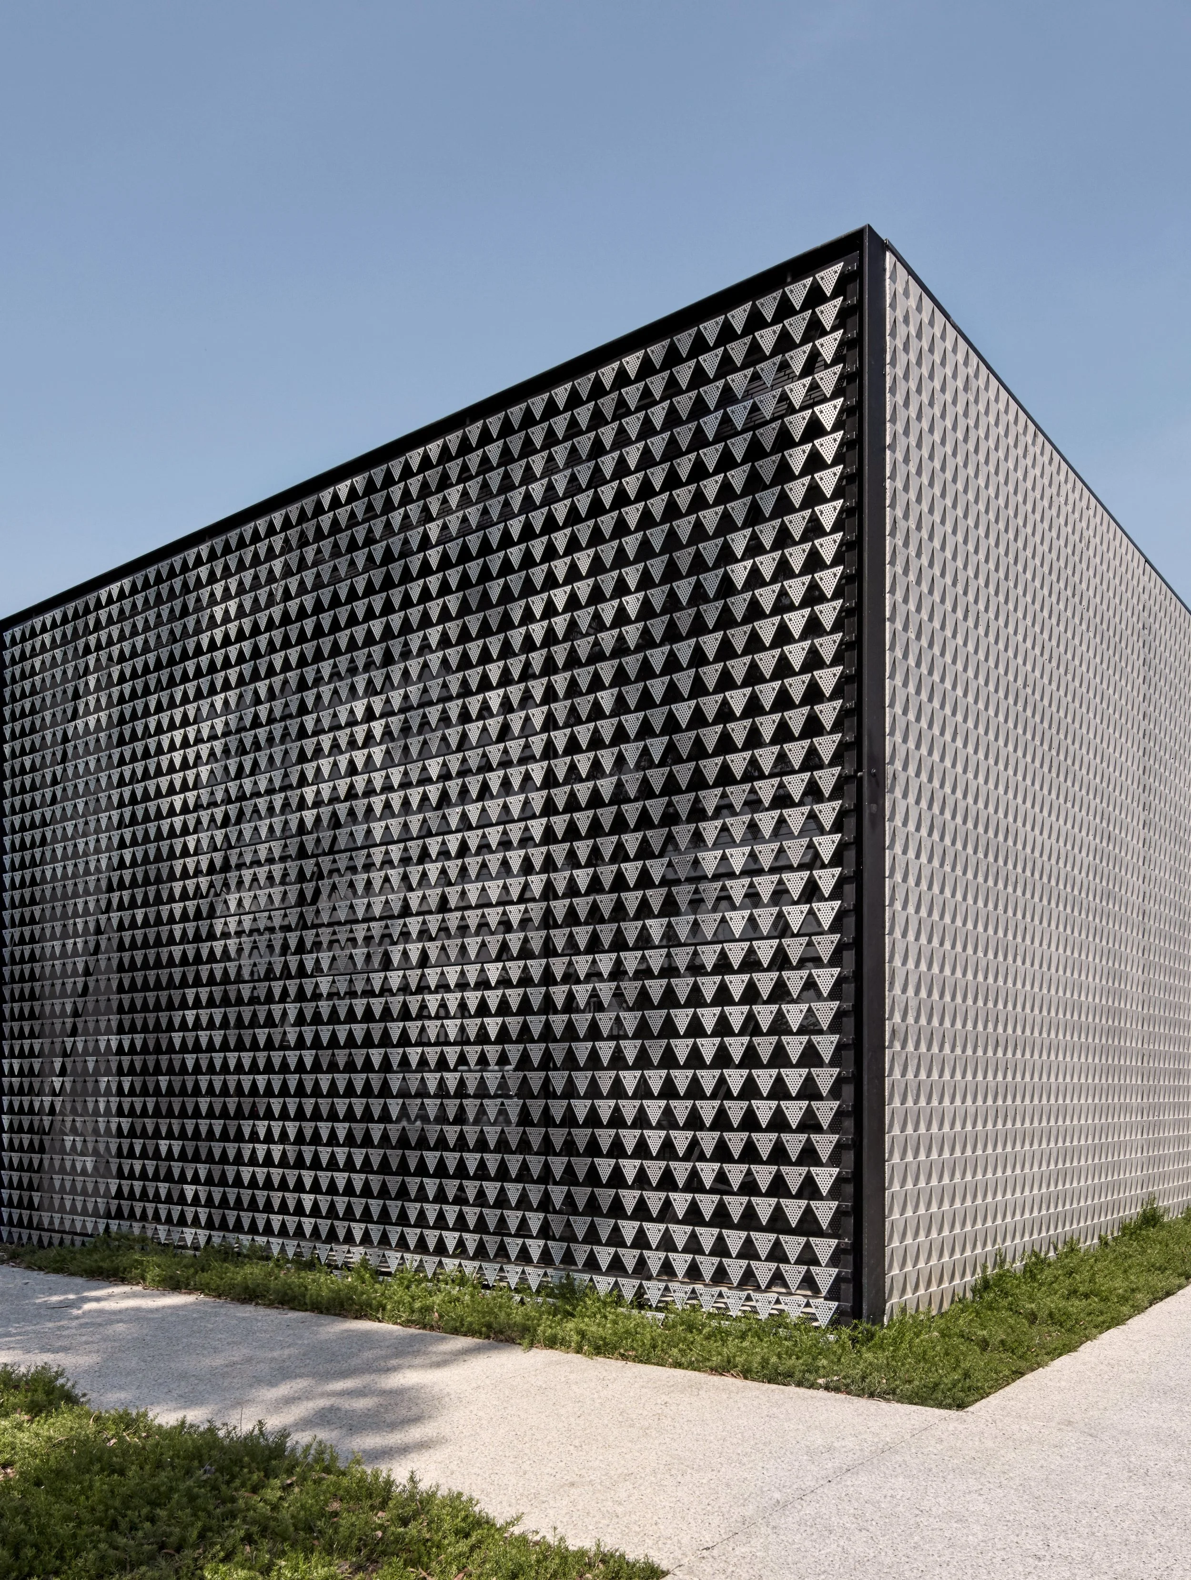
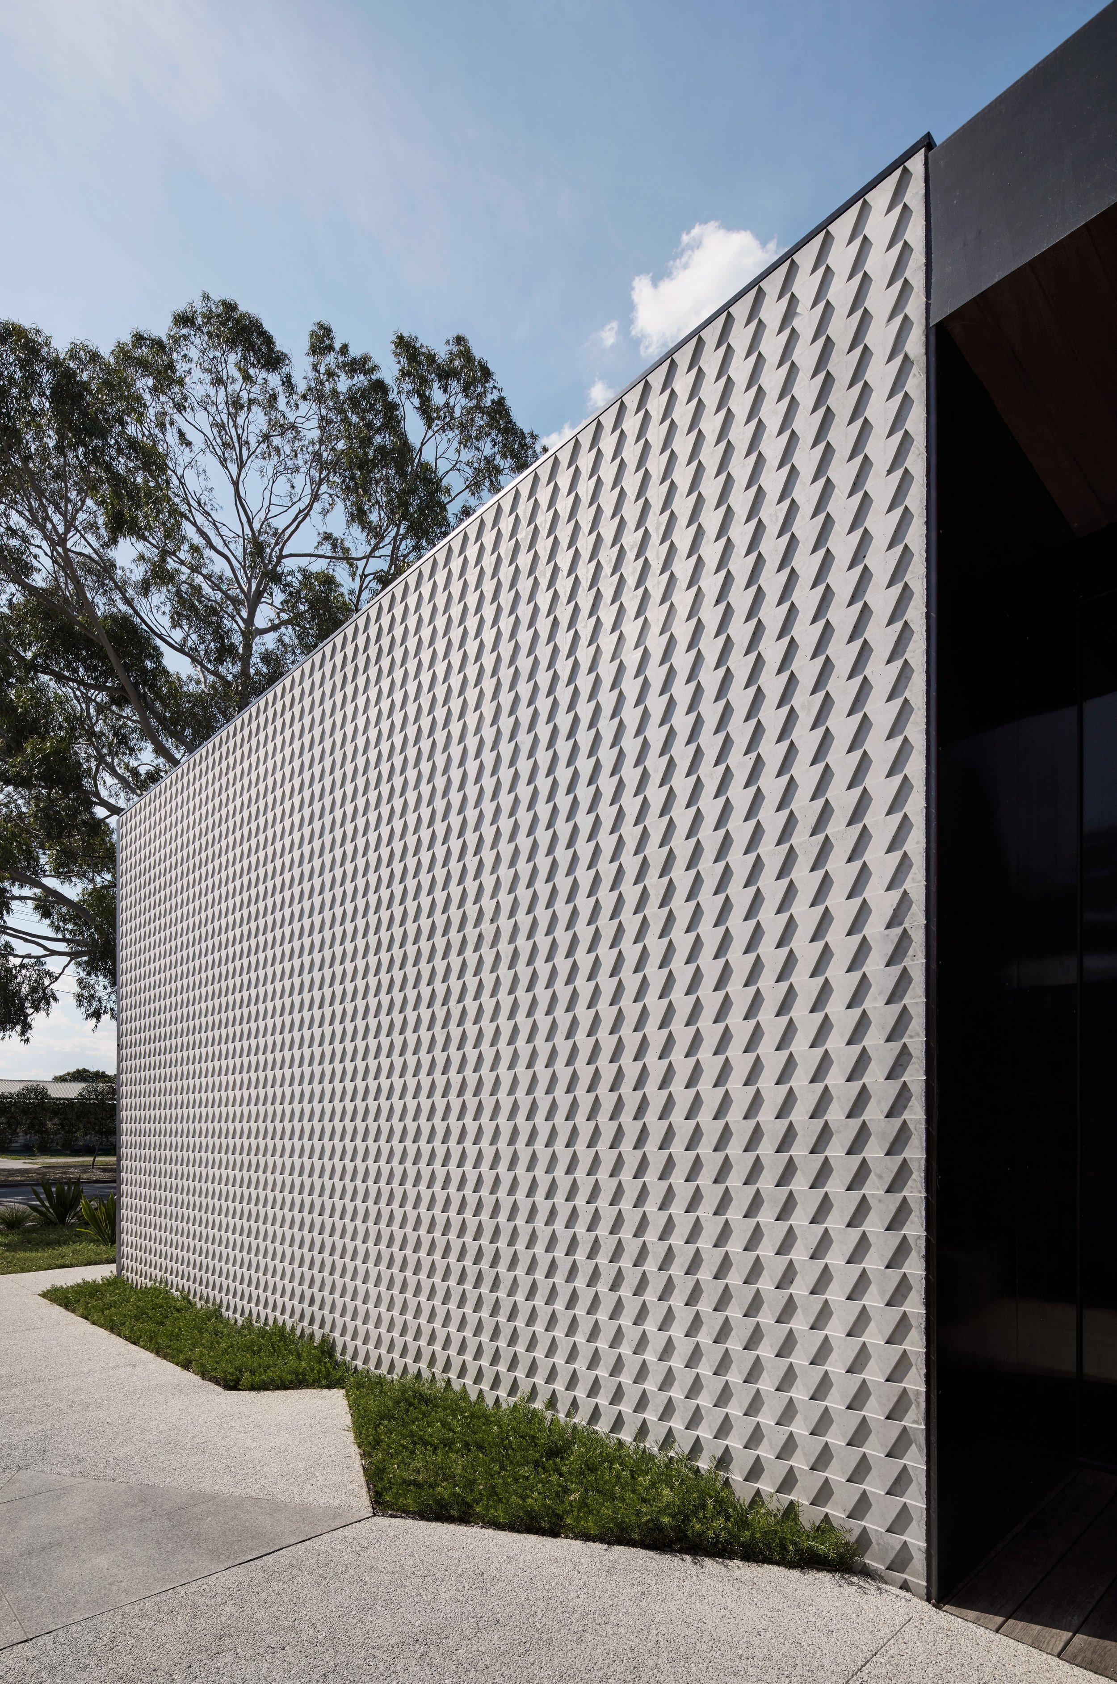
Precast concrete is detailed with a triangular relief pattern that breaks down the material solidity of the outer shell, allowing the heavy and robust skin to read as something much more elegant and refined.
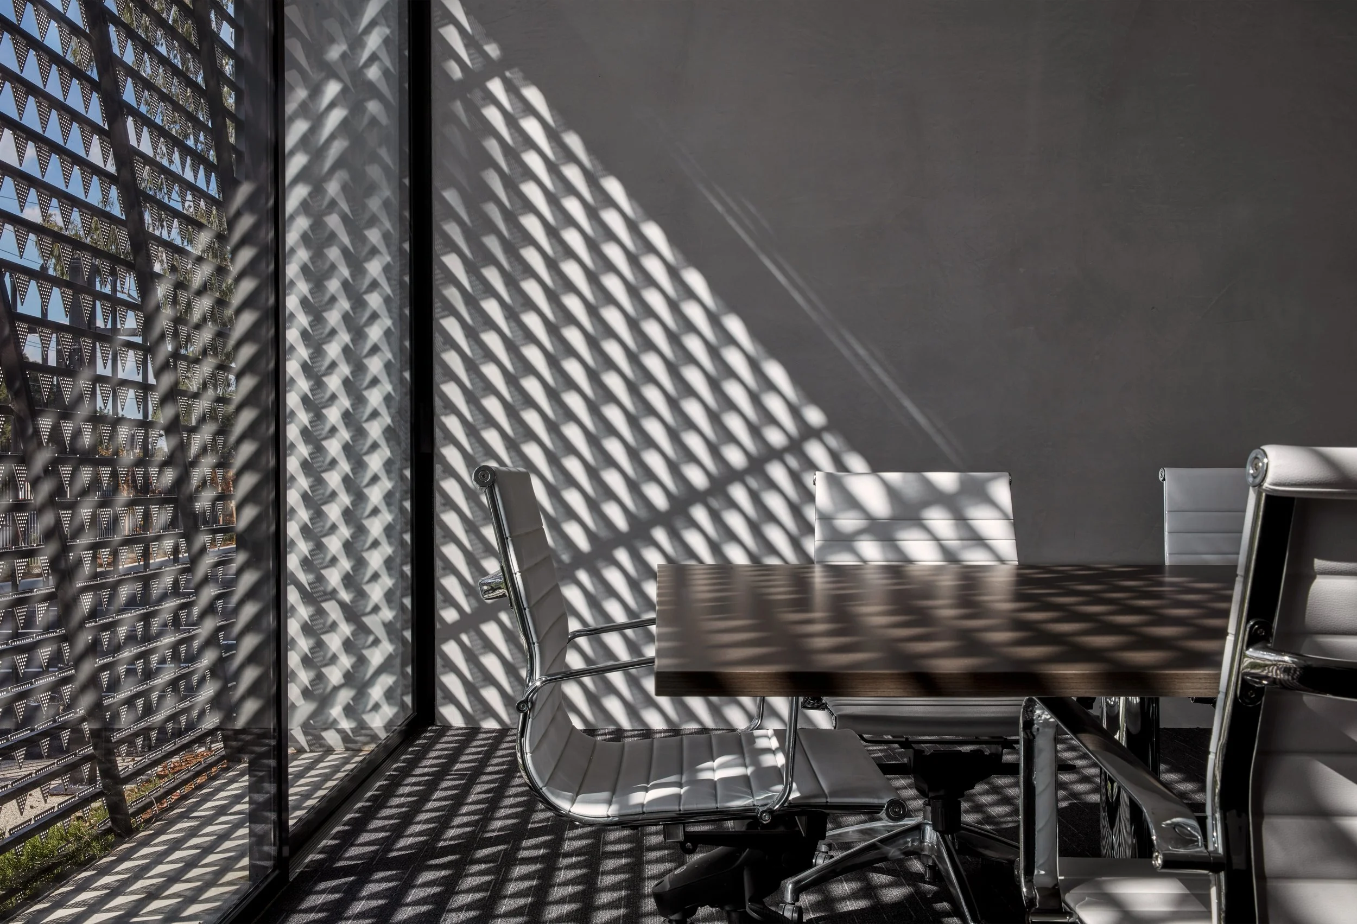
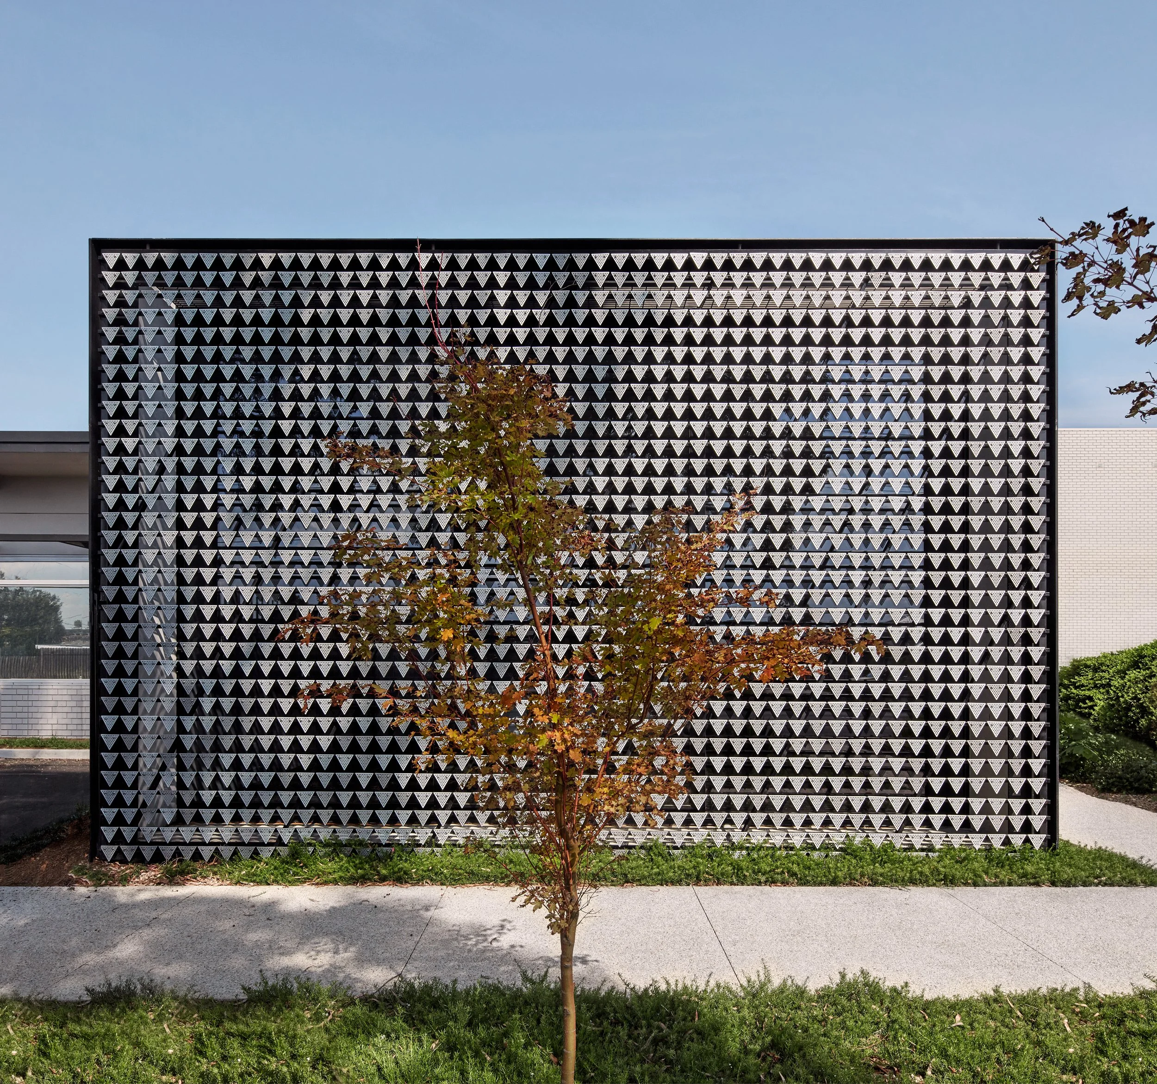
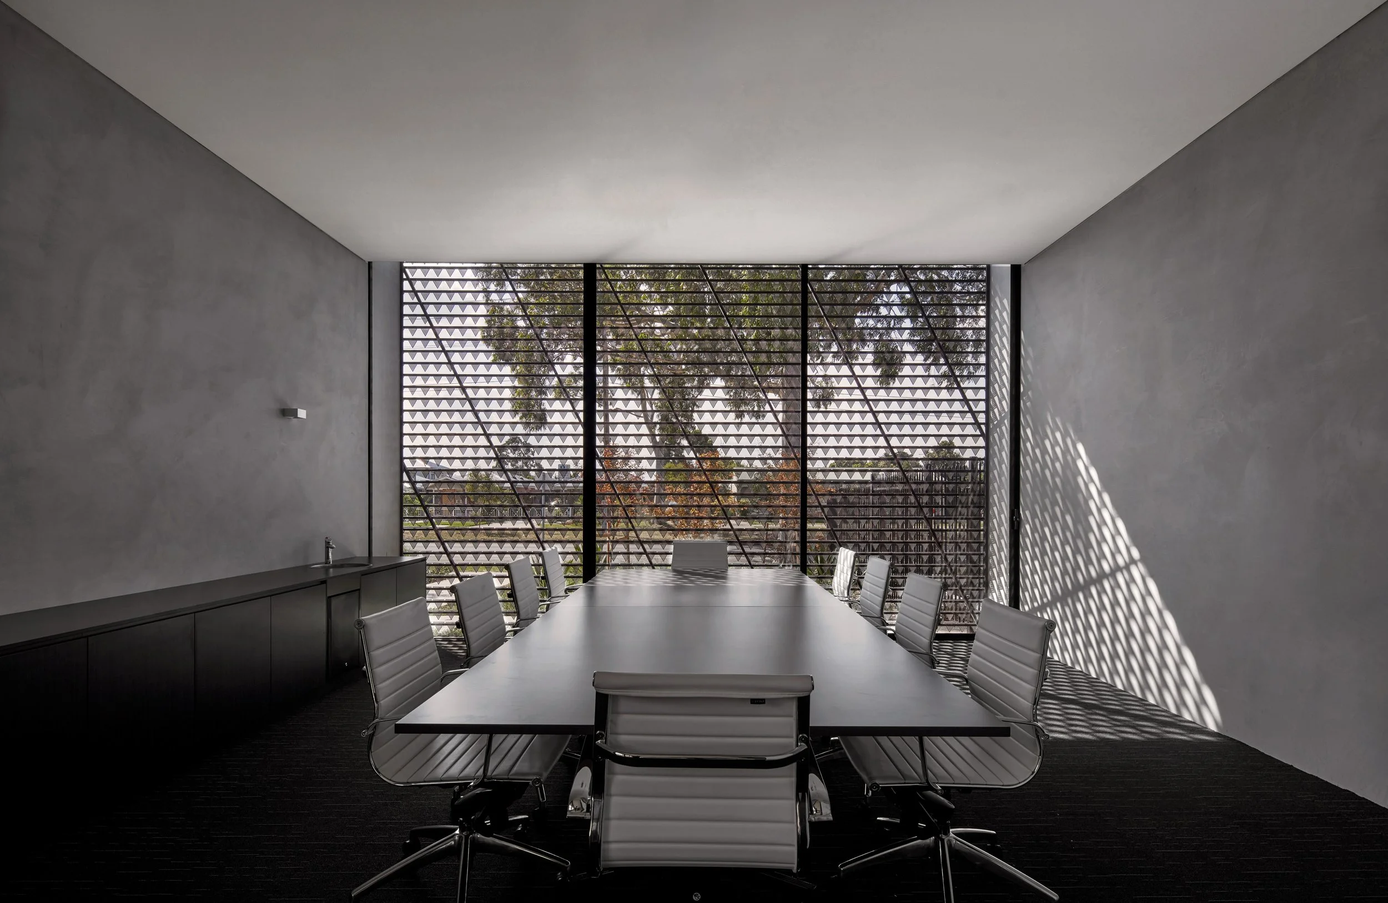
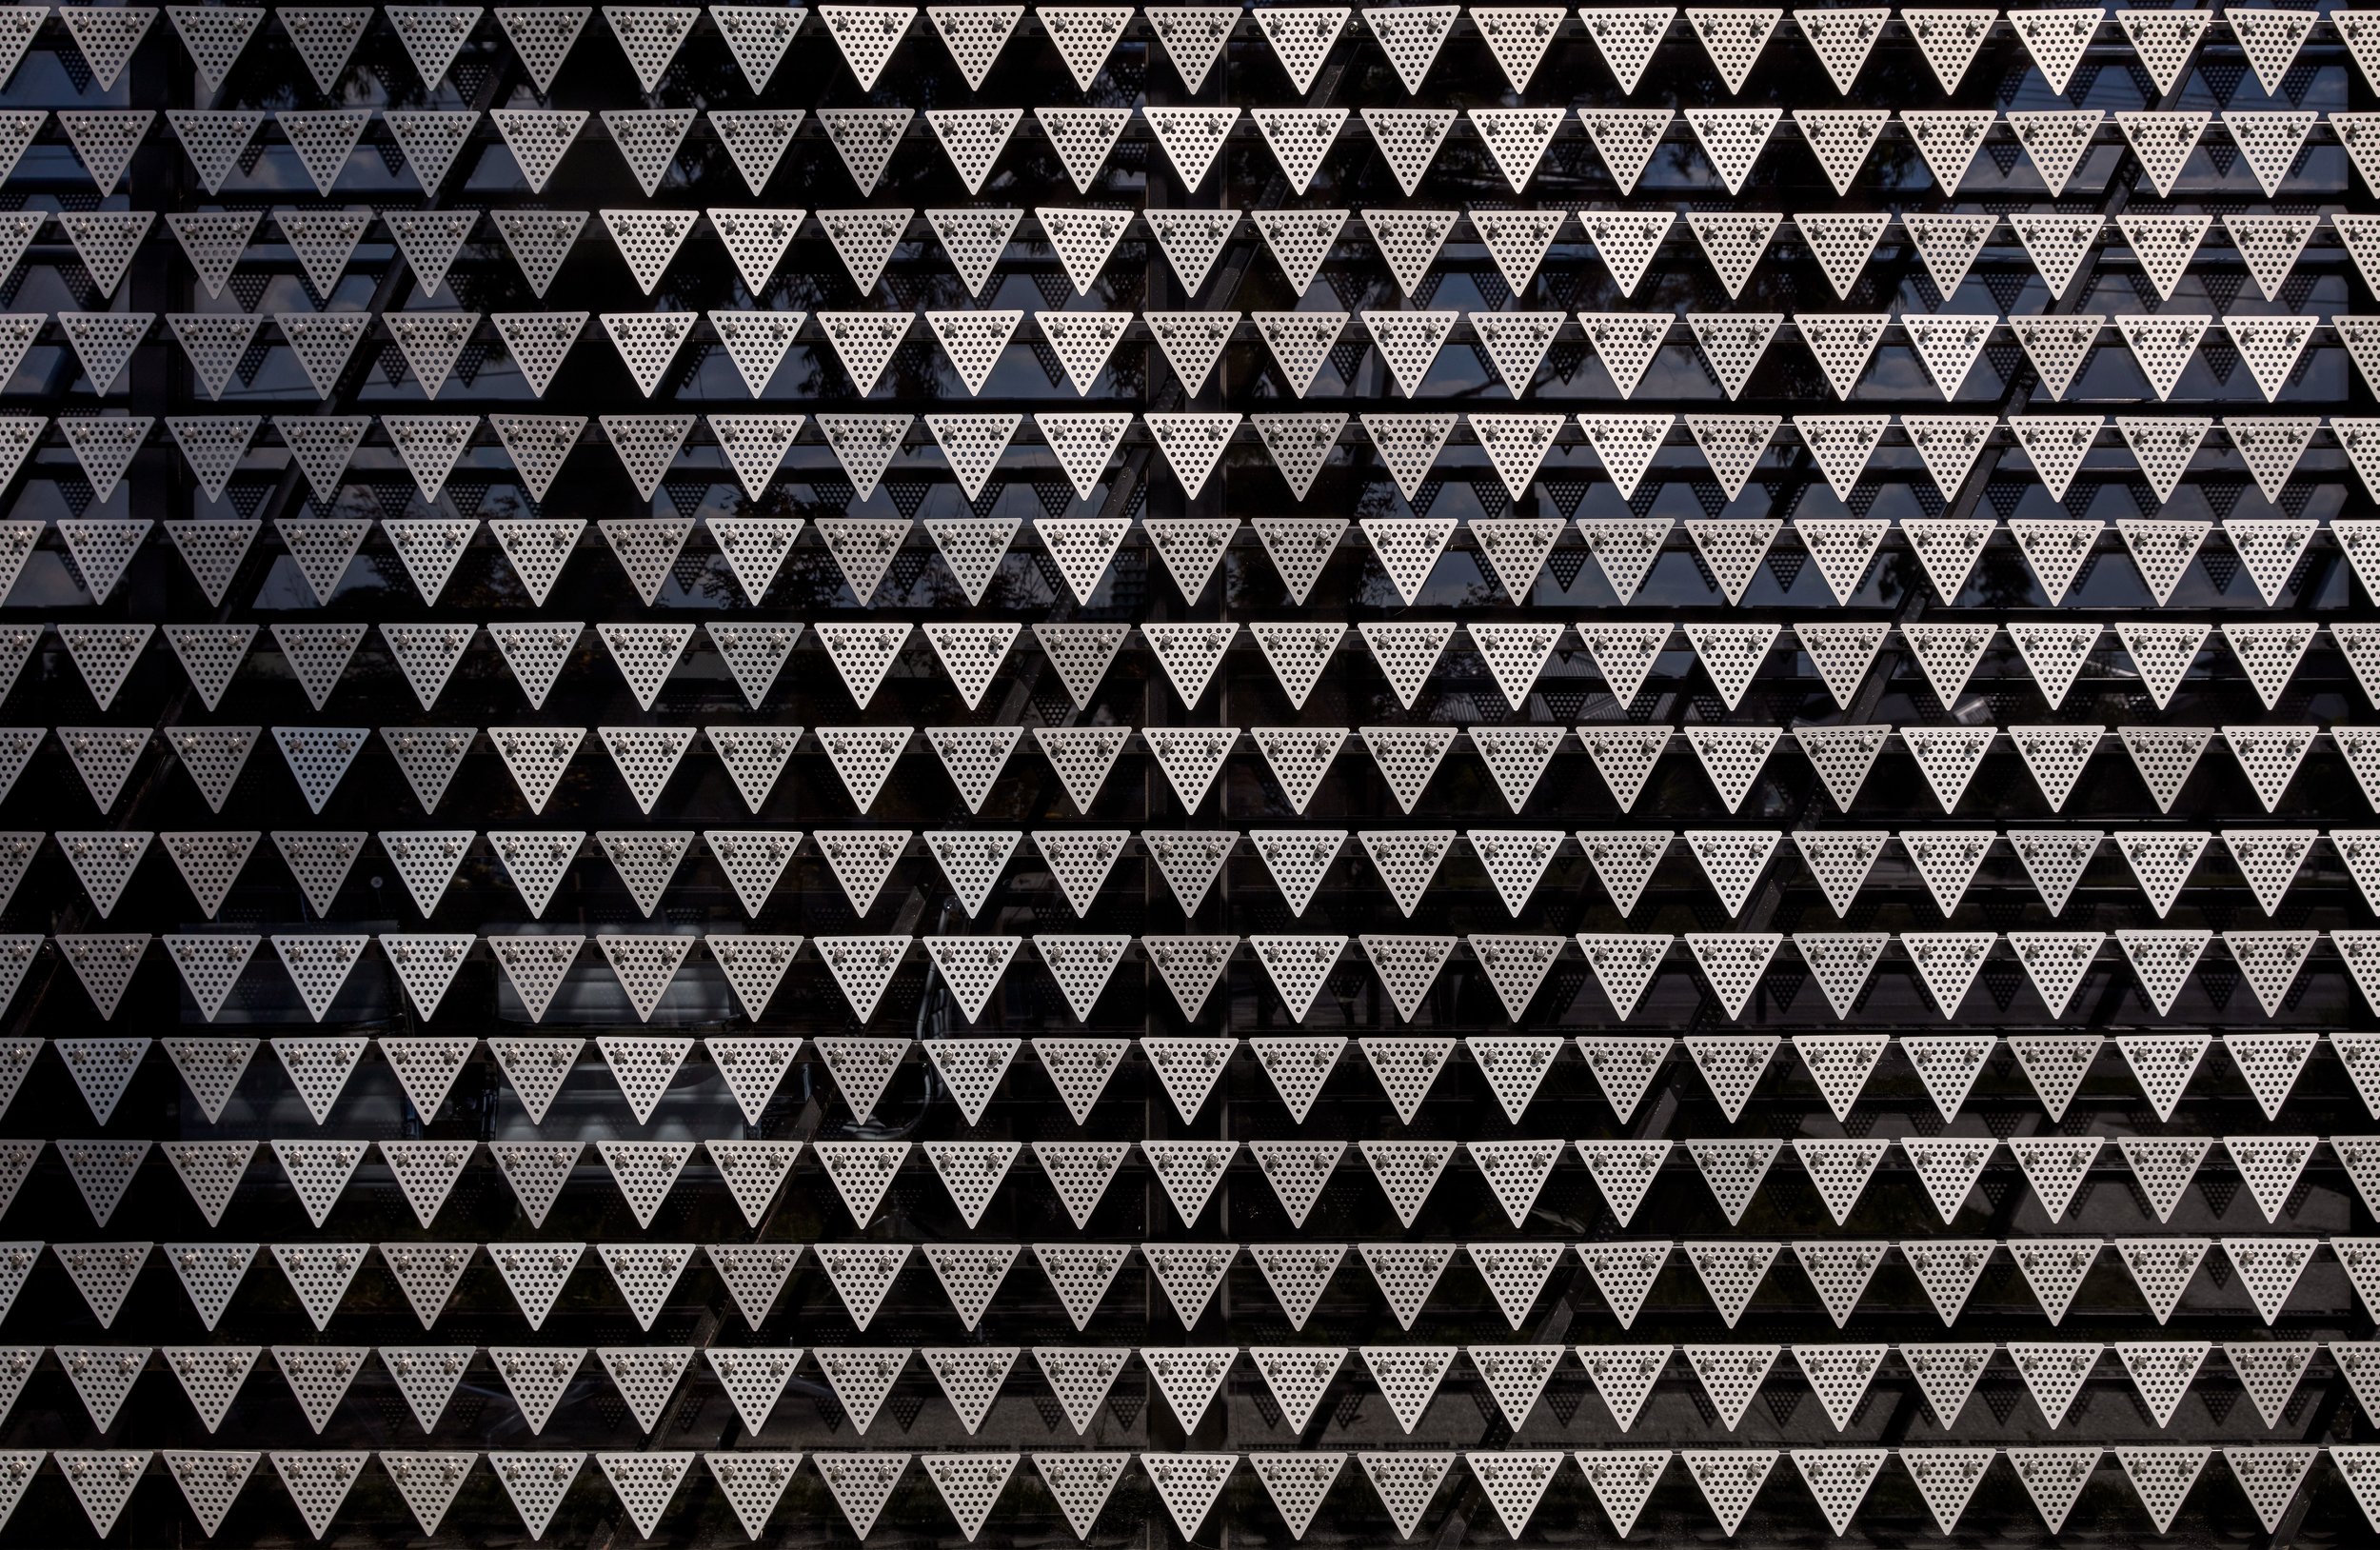
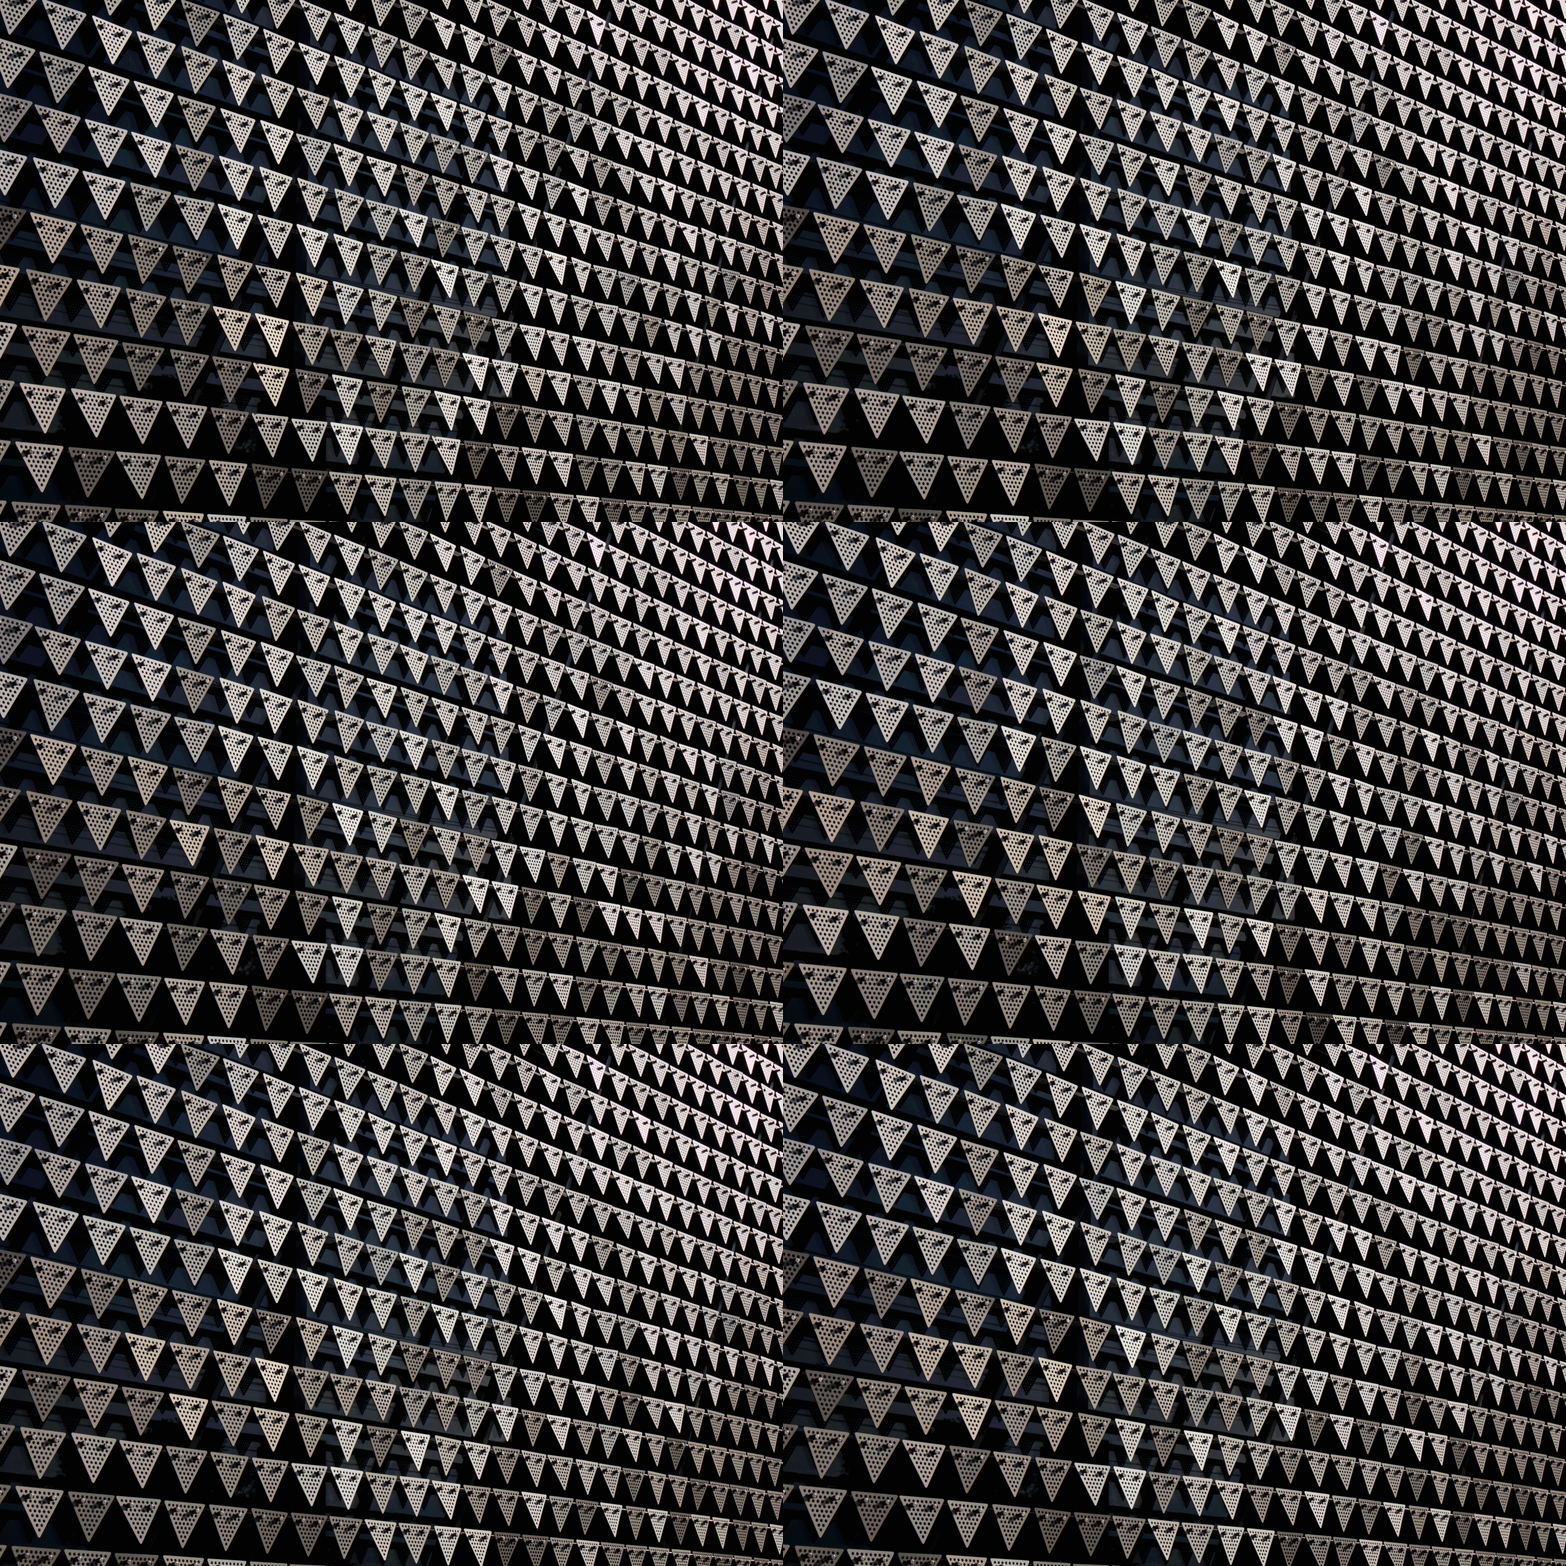
Made from steel, the kinetic screen on the face of the building is detailed like an enlarged piece of jewellery, appearing to screen the facade with a malleable but precious coat of armour. Each individual triangle is perforated and delicately fixed to its frame which allows the whole facade to filter and reflect the sun whilst gently wobbling on the breeze. Inside, filtered light drenches the space, creating a calm and private ambience.
LANDSCAPE ARCHITECTURE: ORCHARD DESIGN
PHOTOGRAPHY: PETER CLARKE