MEREDITH
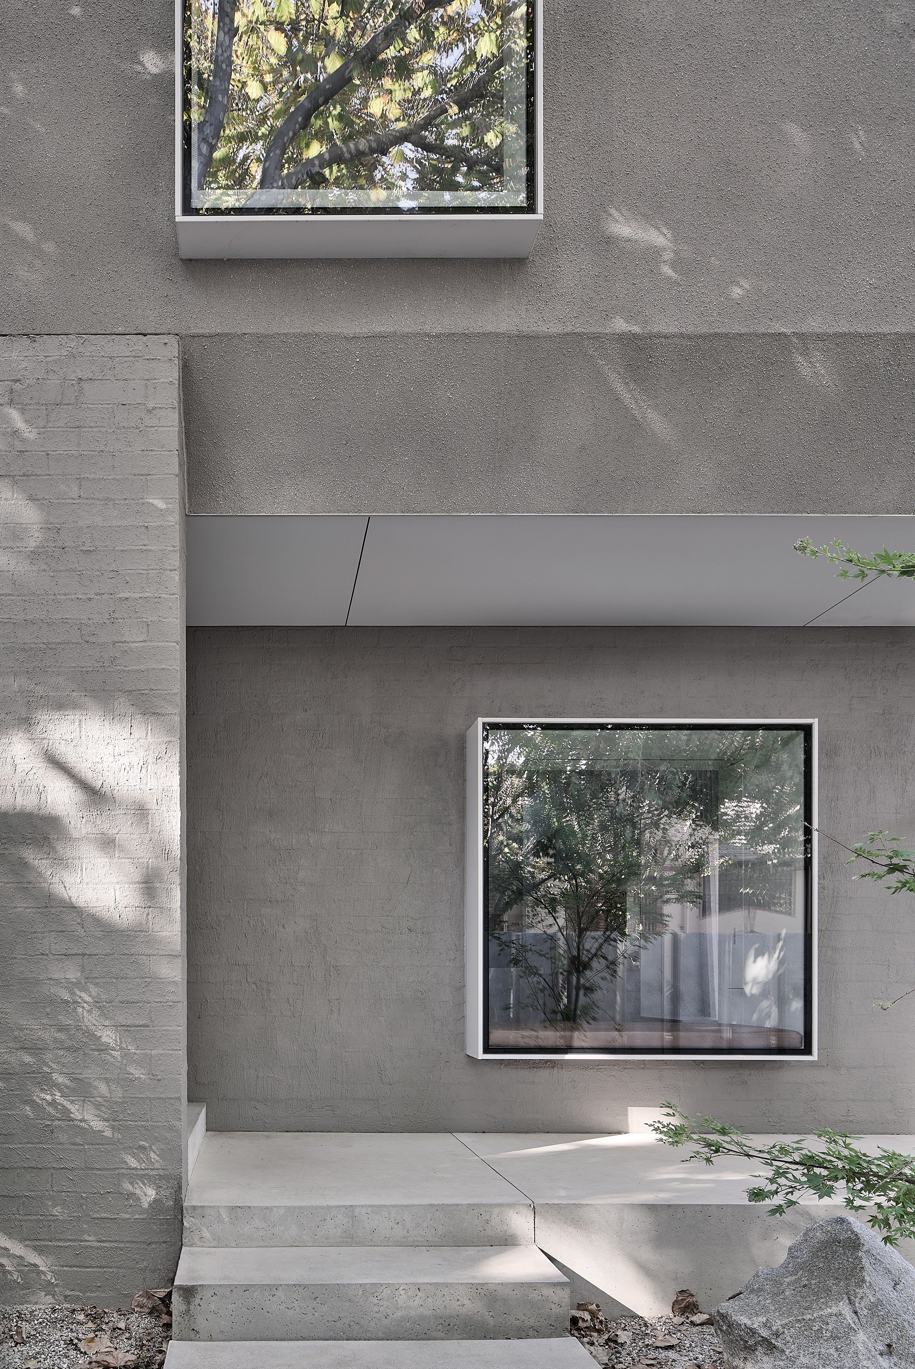
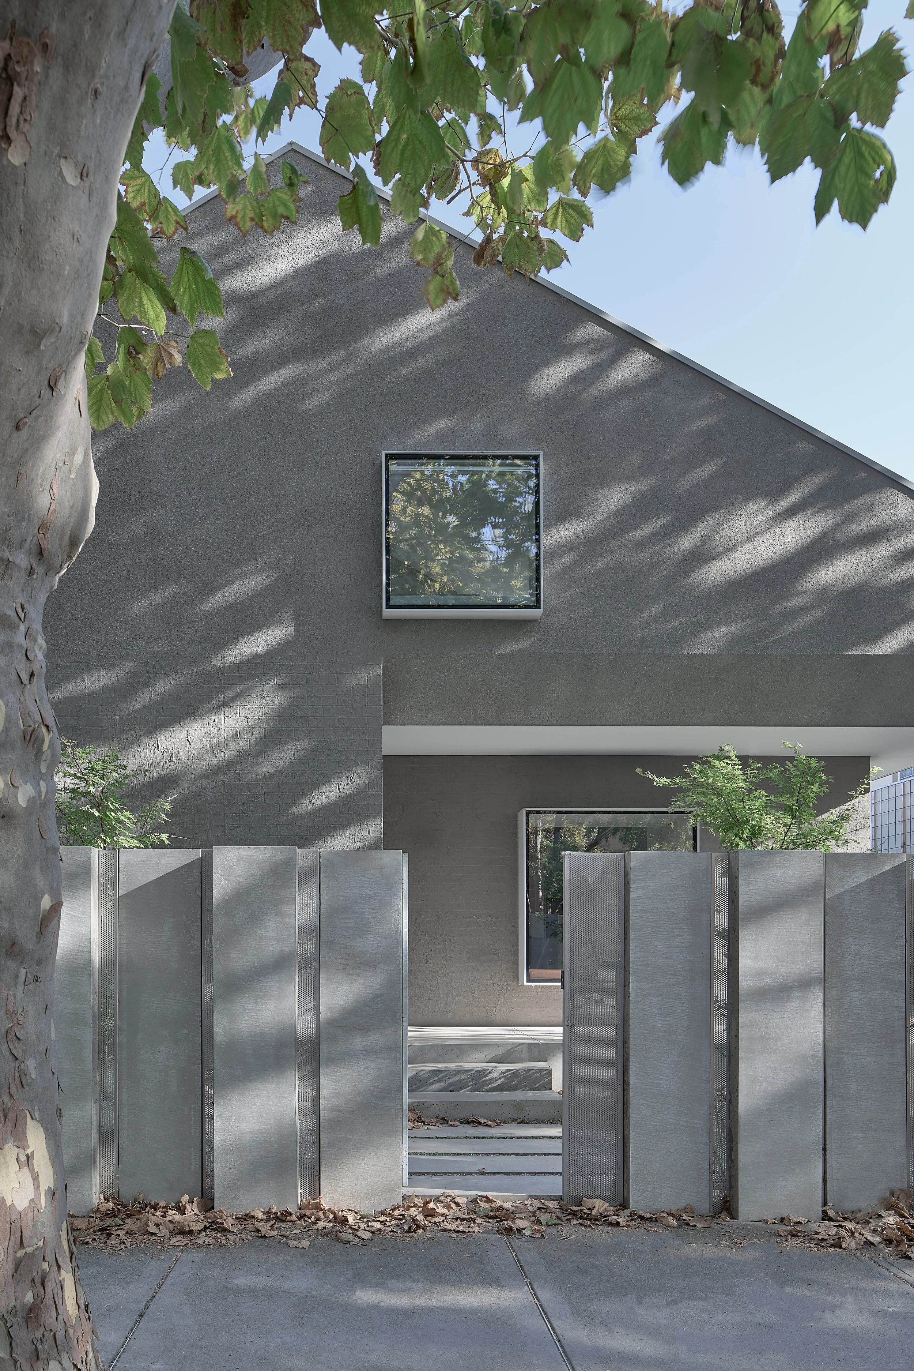
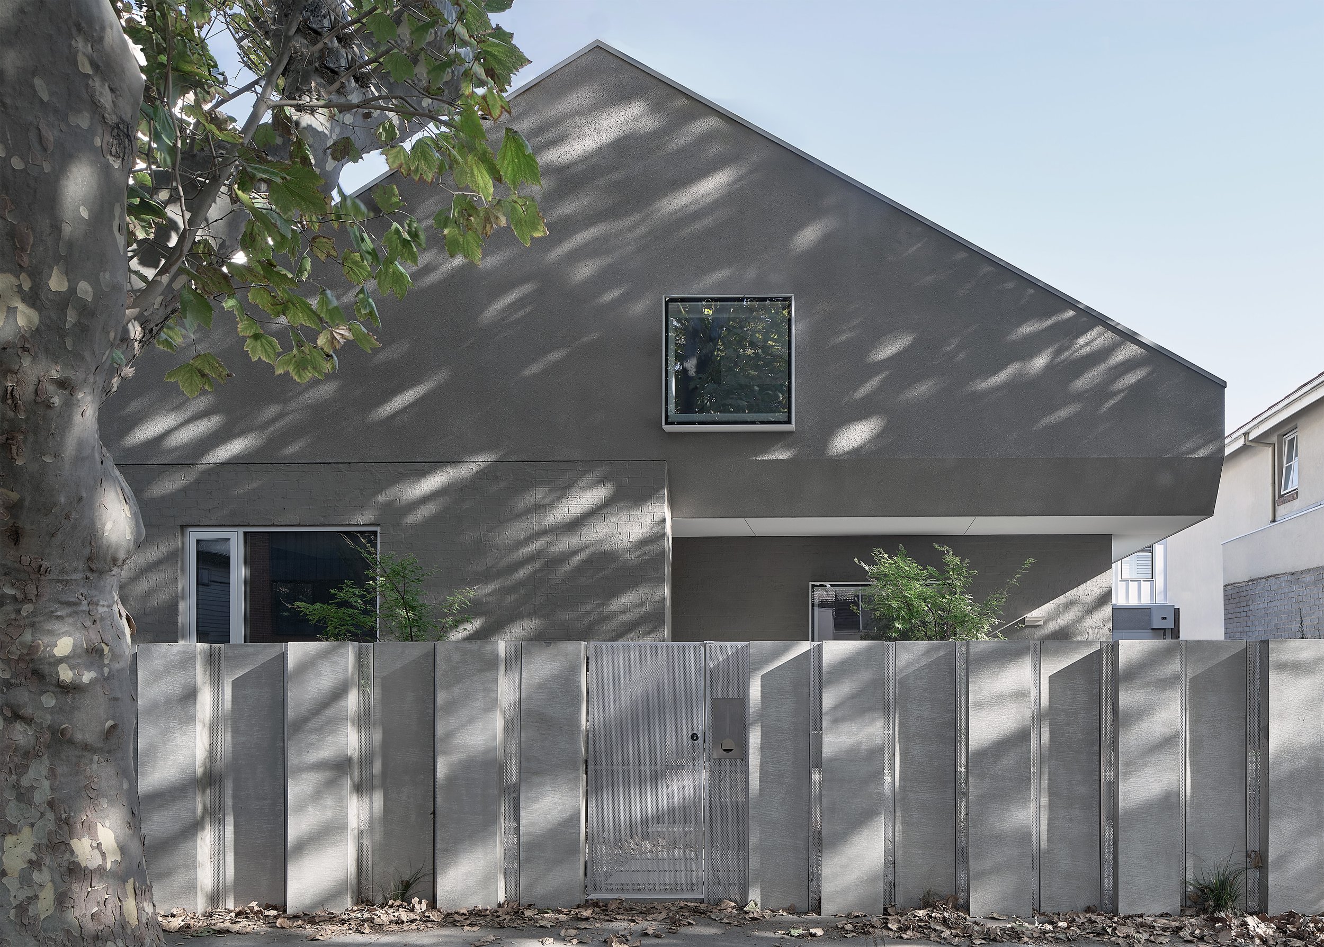
Although bearing a strong formal resemblance to the original building, an existing brick wall on the main facade is all that was retained from the existing bungalow.
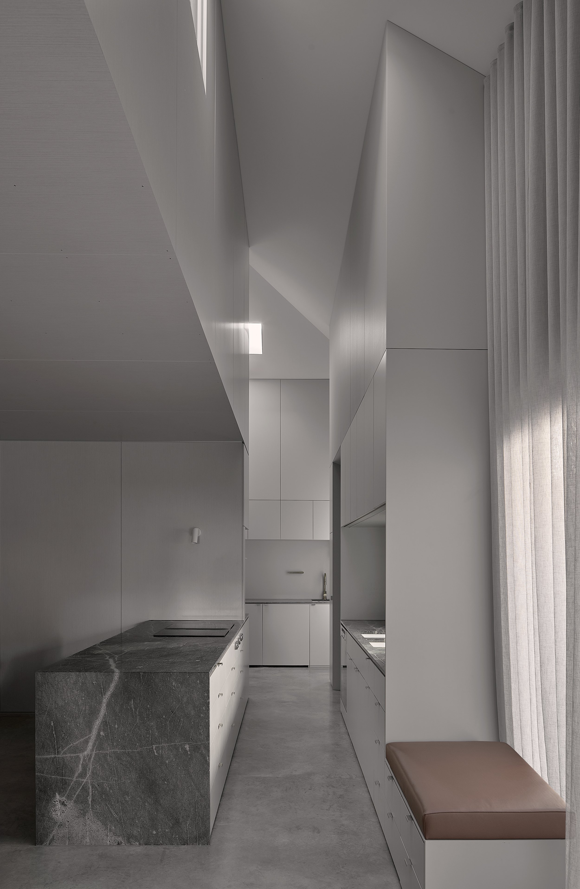
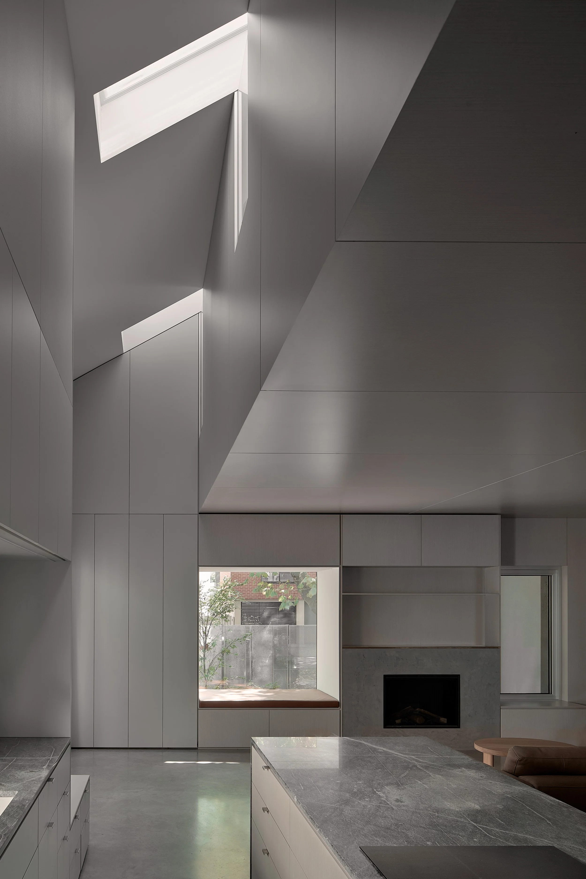
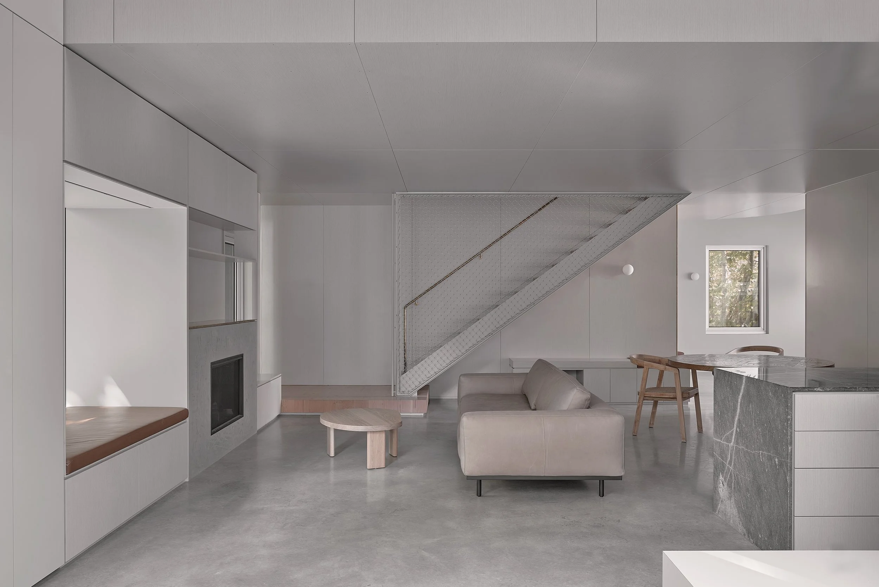
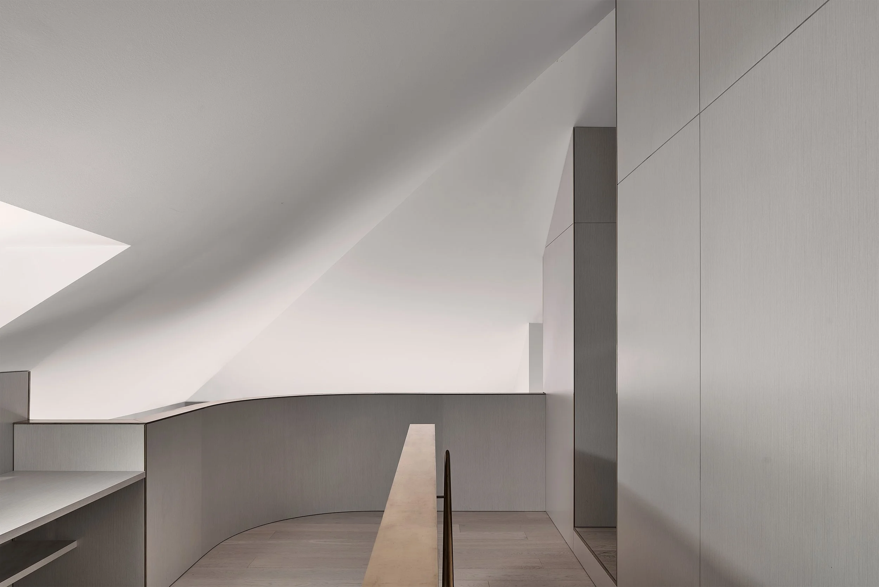


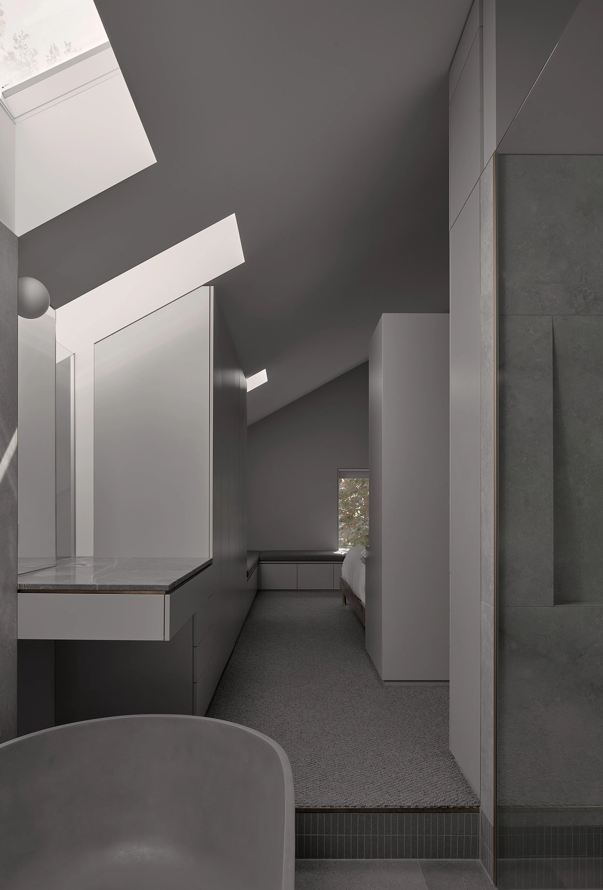
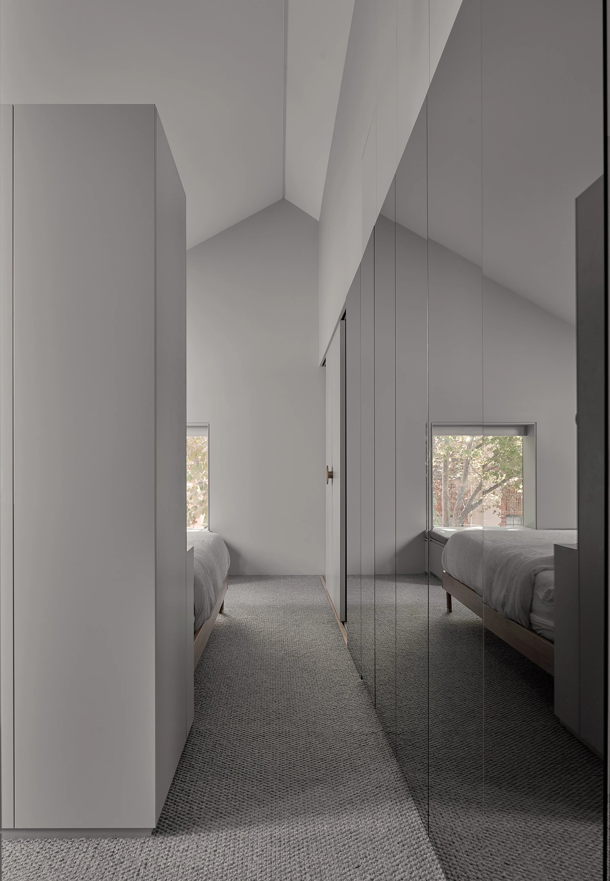
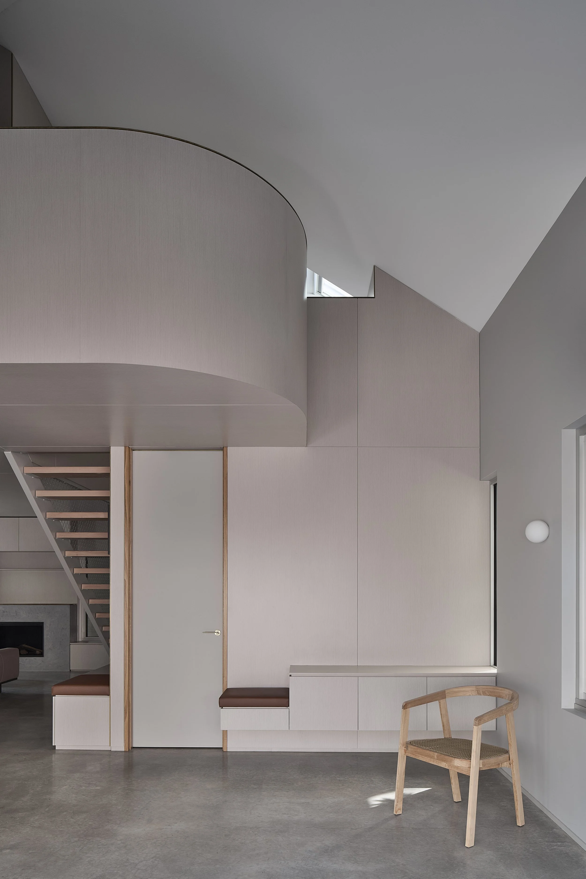
The original gable was reconstructed to allow for a first floor volume that sits within the pitched roof of the main house, creating a sense of spatial verticality to the extremities of the modest footprint.
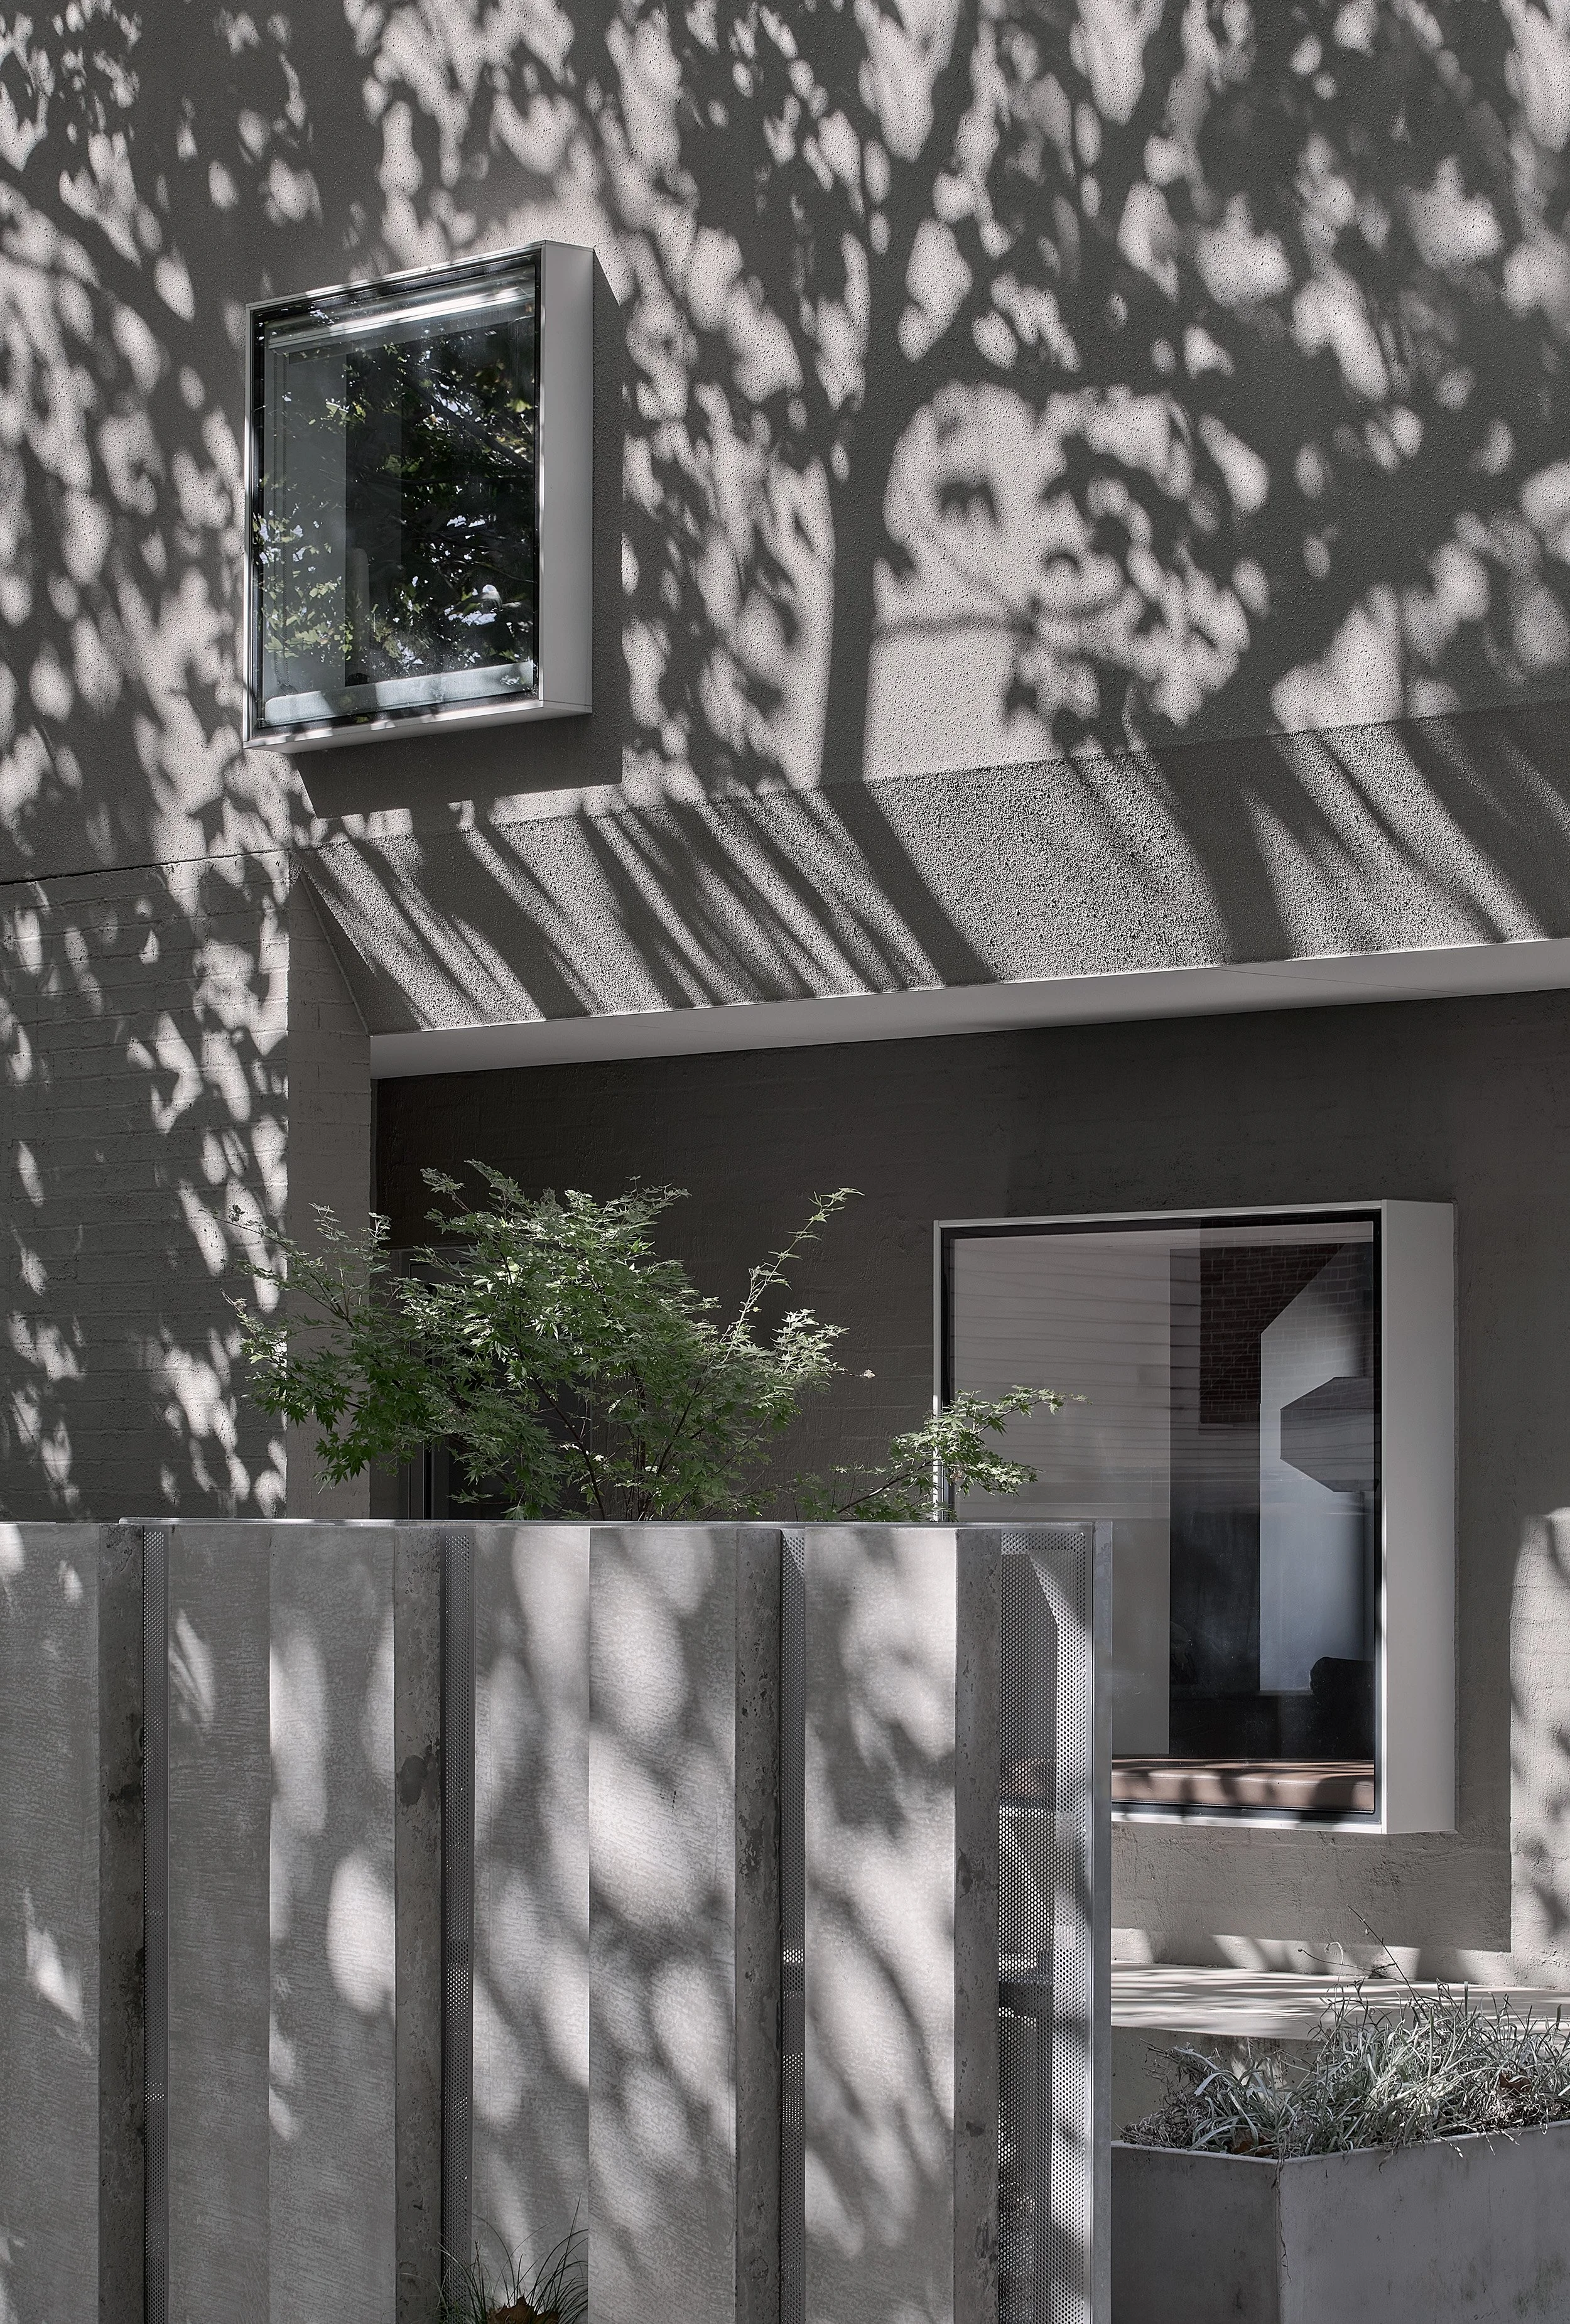
Bagged brick and stucco render contextualise the house within its bayside surrounds, while a restrained, Japanese-inspired landscape presents the home to the street with an understated simplicity.
PHOTOGRAPHY: PETER CLARKE