AEOLIAN
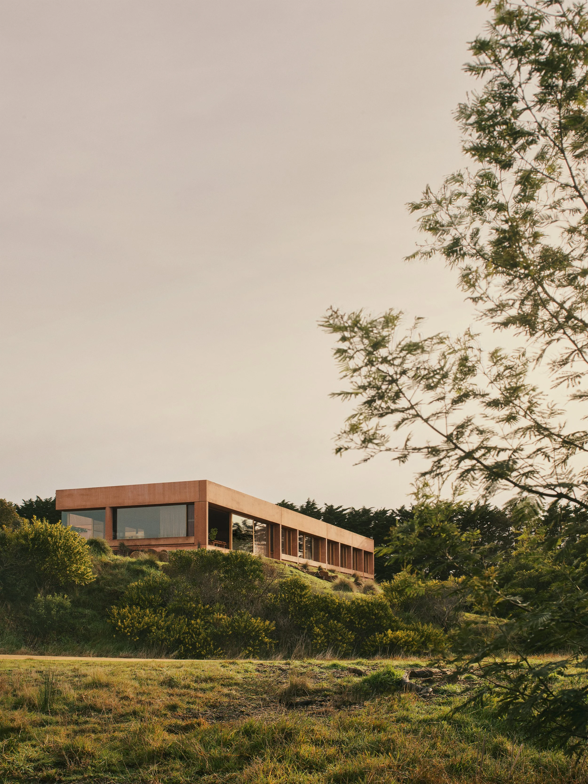
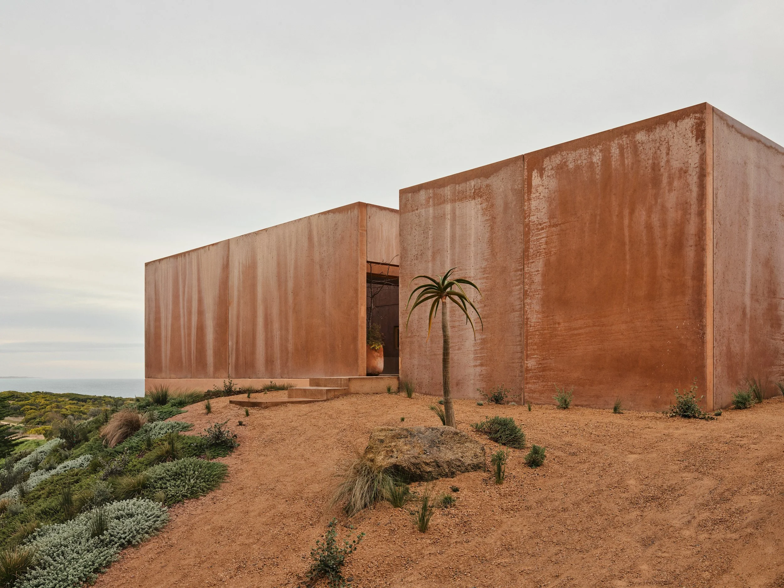
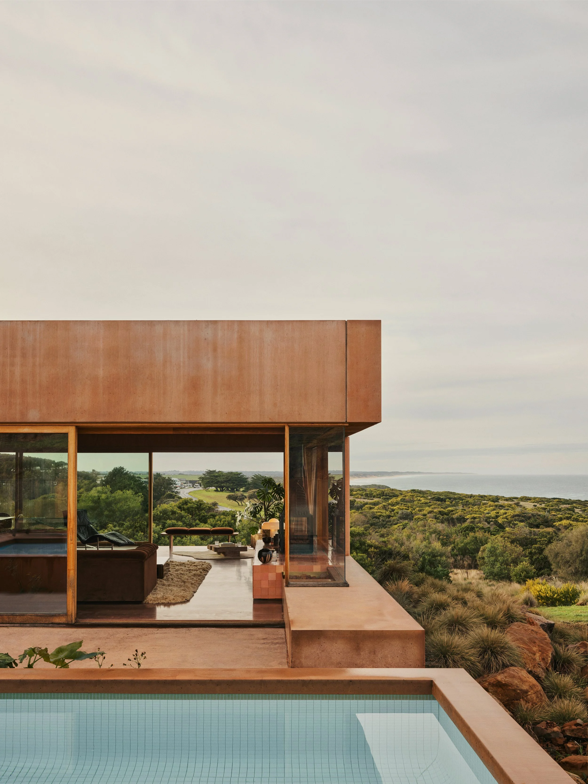
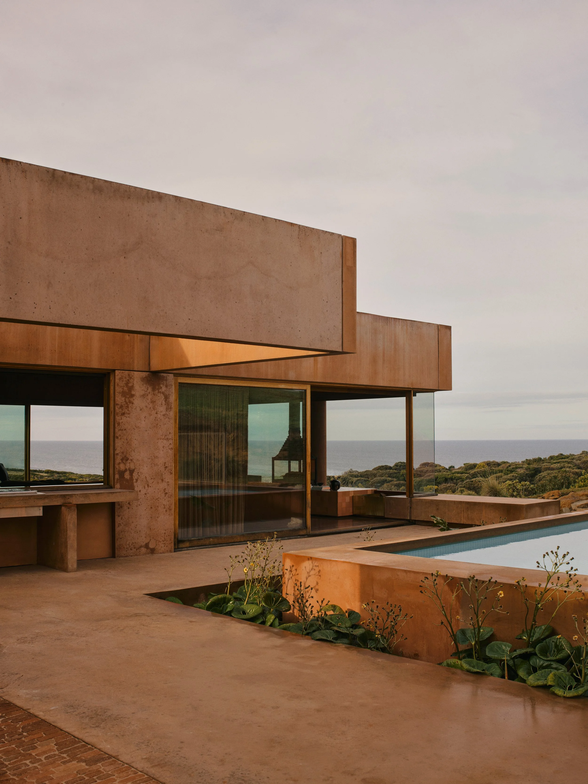
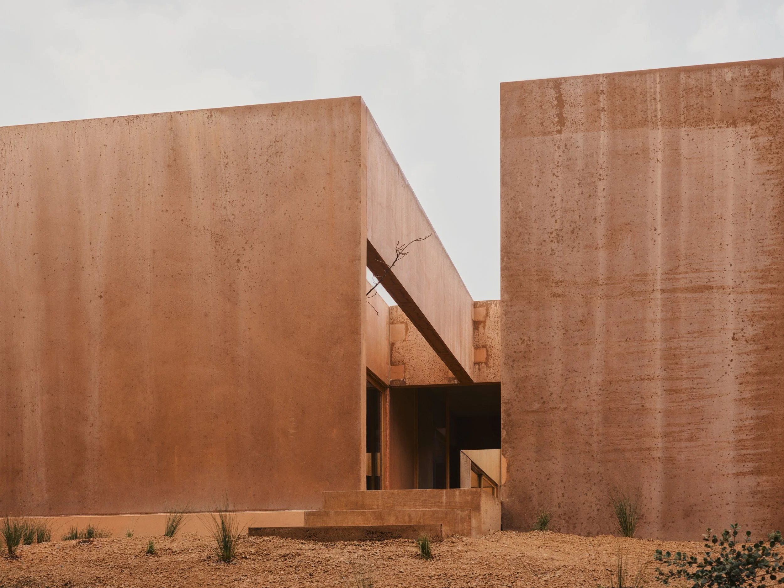
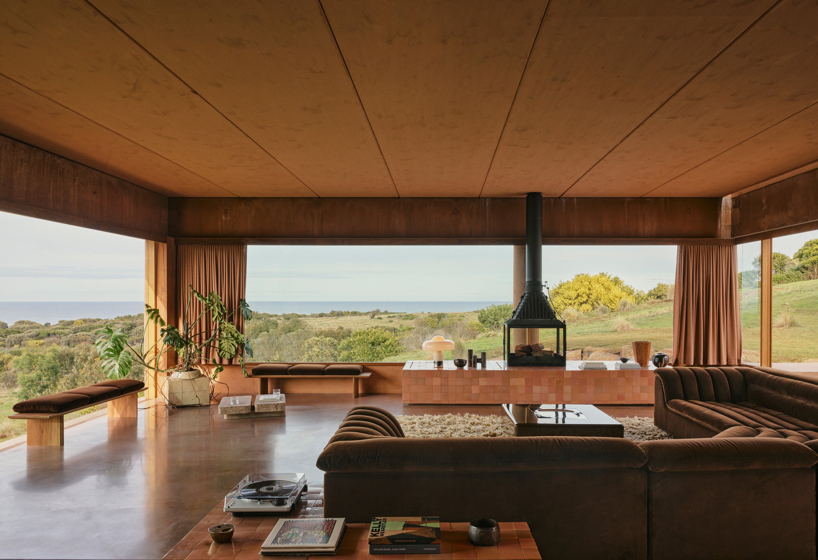
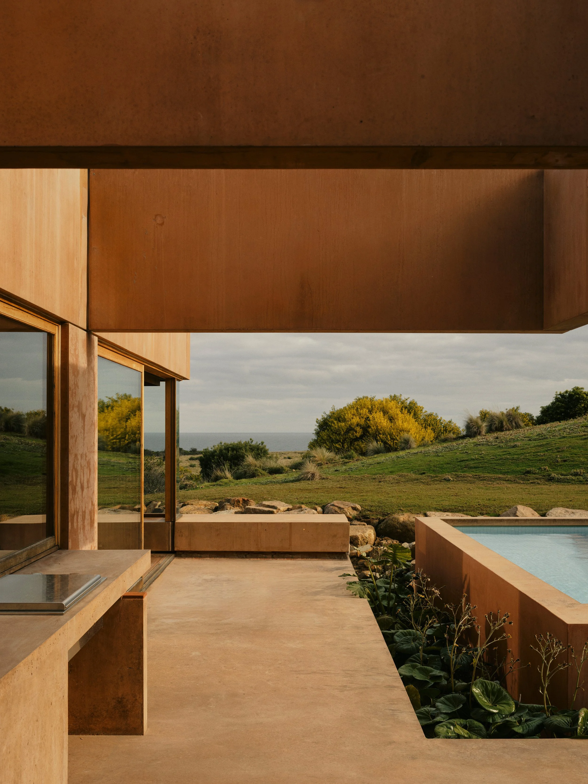
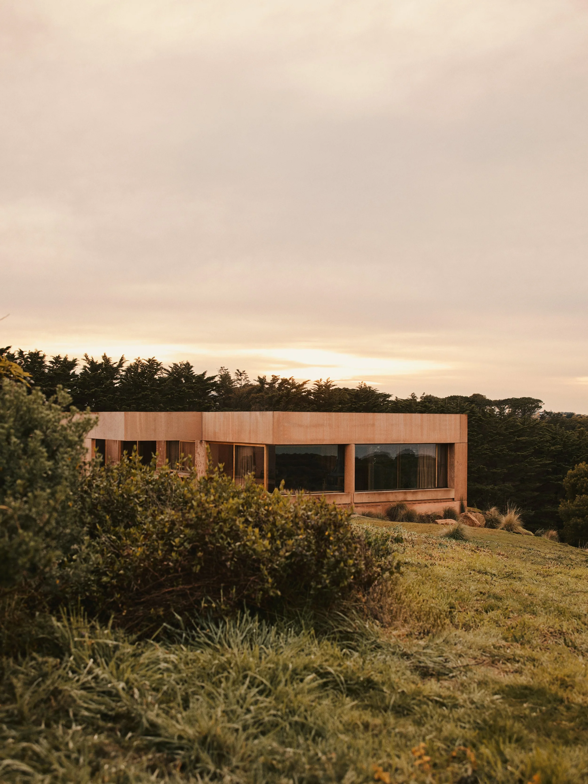
Set into the cut earth, Aeolian comprises a rhythm of measured openings which gently reveal and frame the expansive views beyond its heavy, pigmented concrete form.
External courtyards define a sequence of sheltered outdoor spaces, allowing light to penetrate the interior whilst also providing a layer of privacy to the neighbours and street to the North.
The home consists of an uncomplicated assembly of pre-cast concrete parts, the ambition was to work within the efficiencies of the commercial building system while adventurously testing its limitations in order to give the house a uniquely crafted quality.
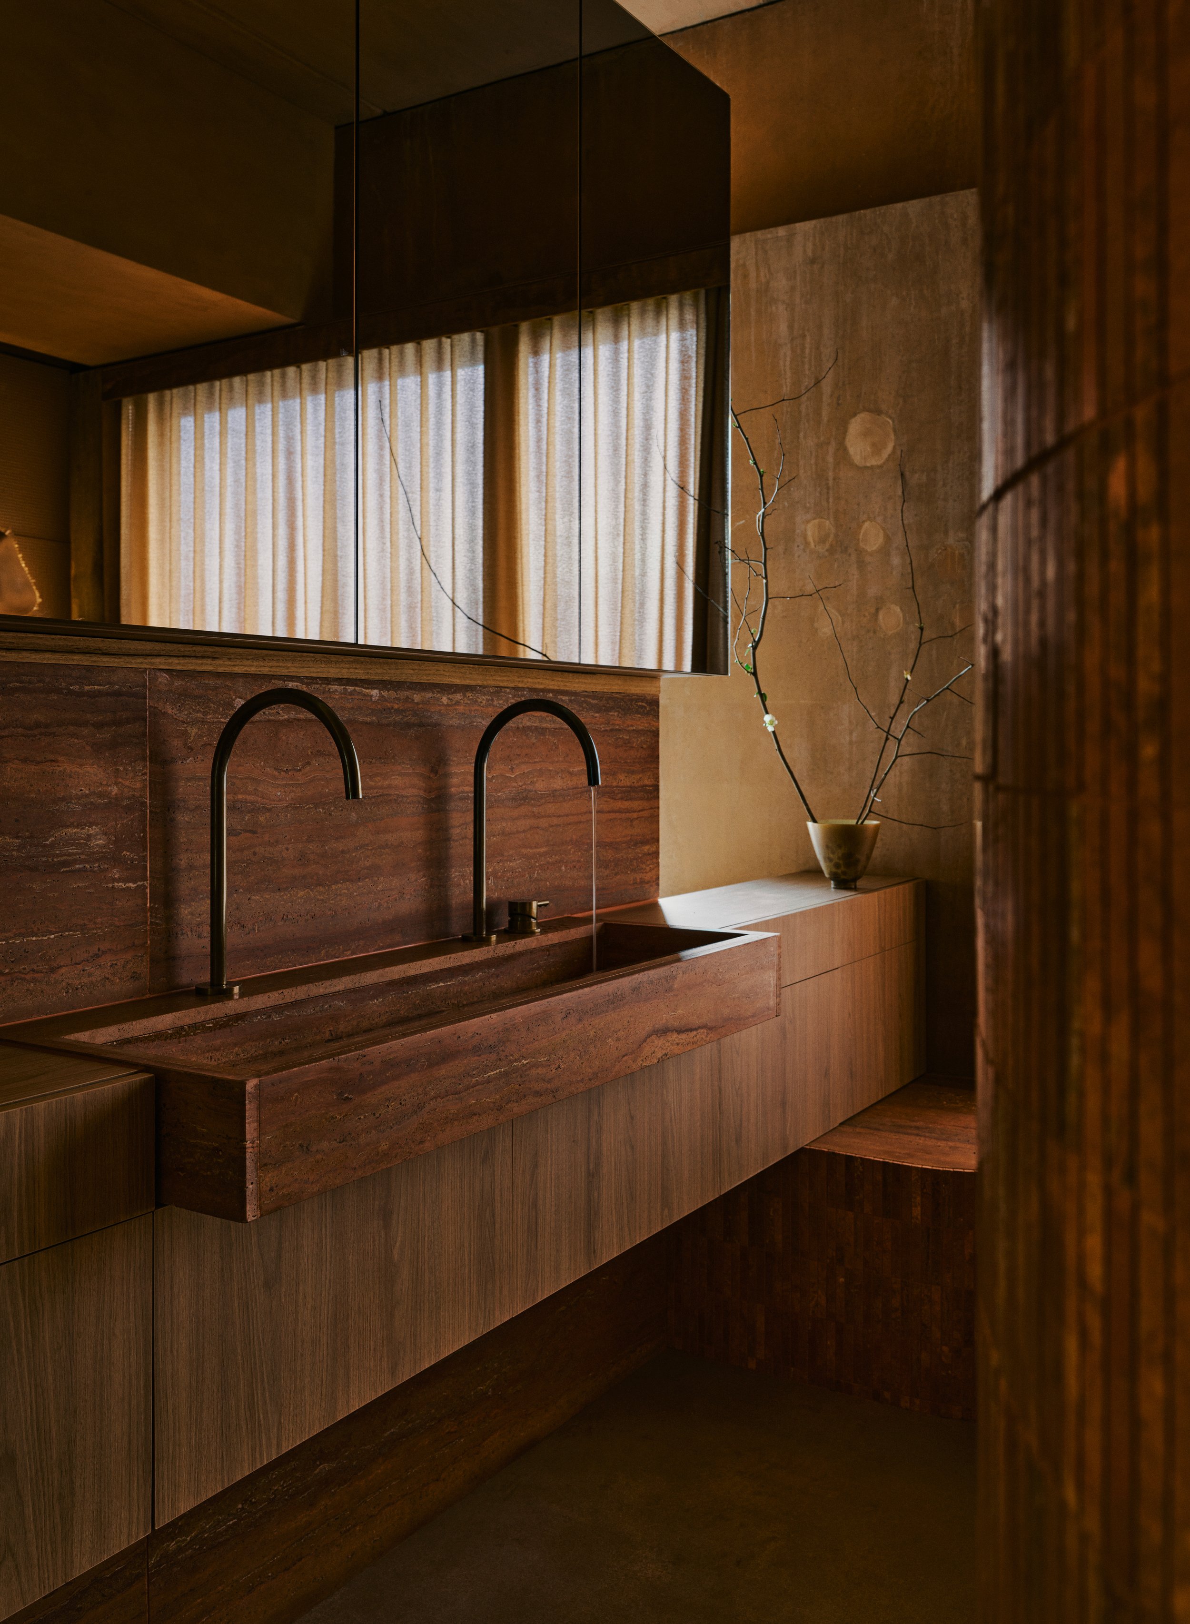
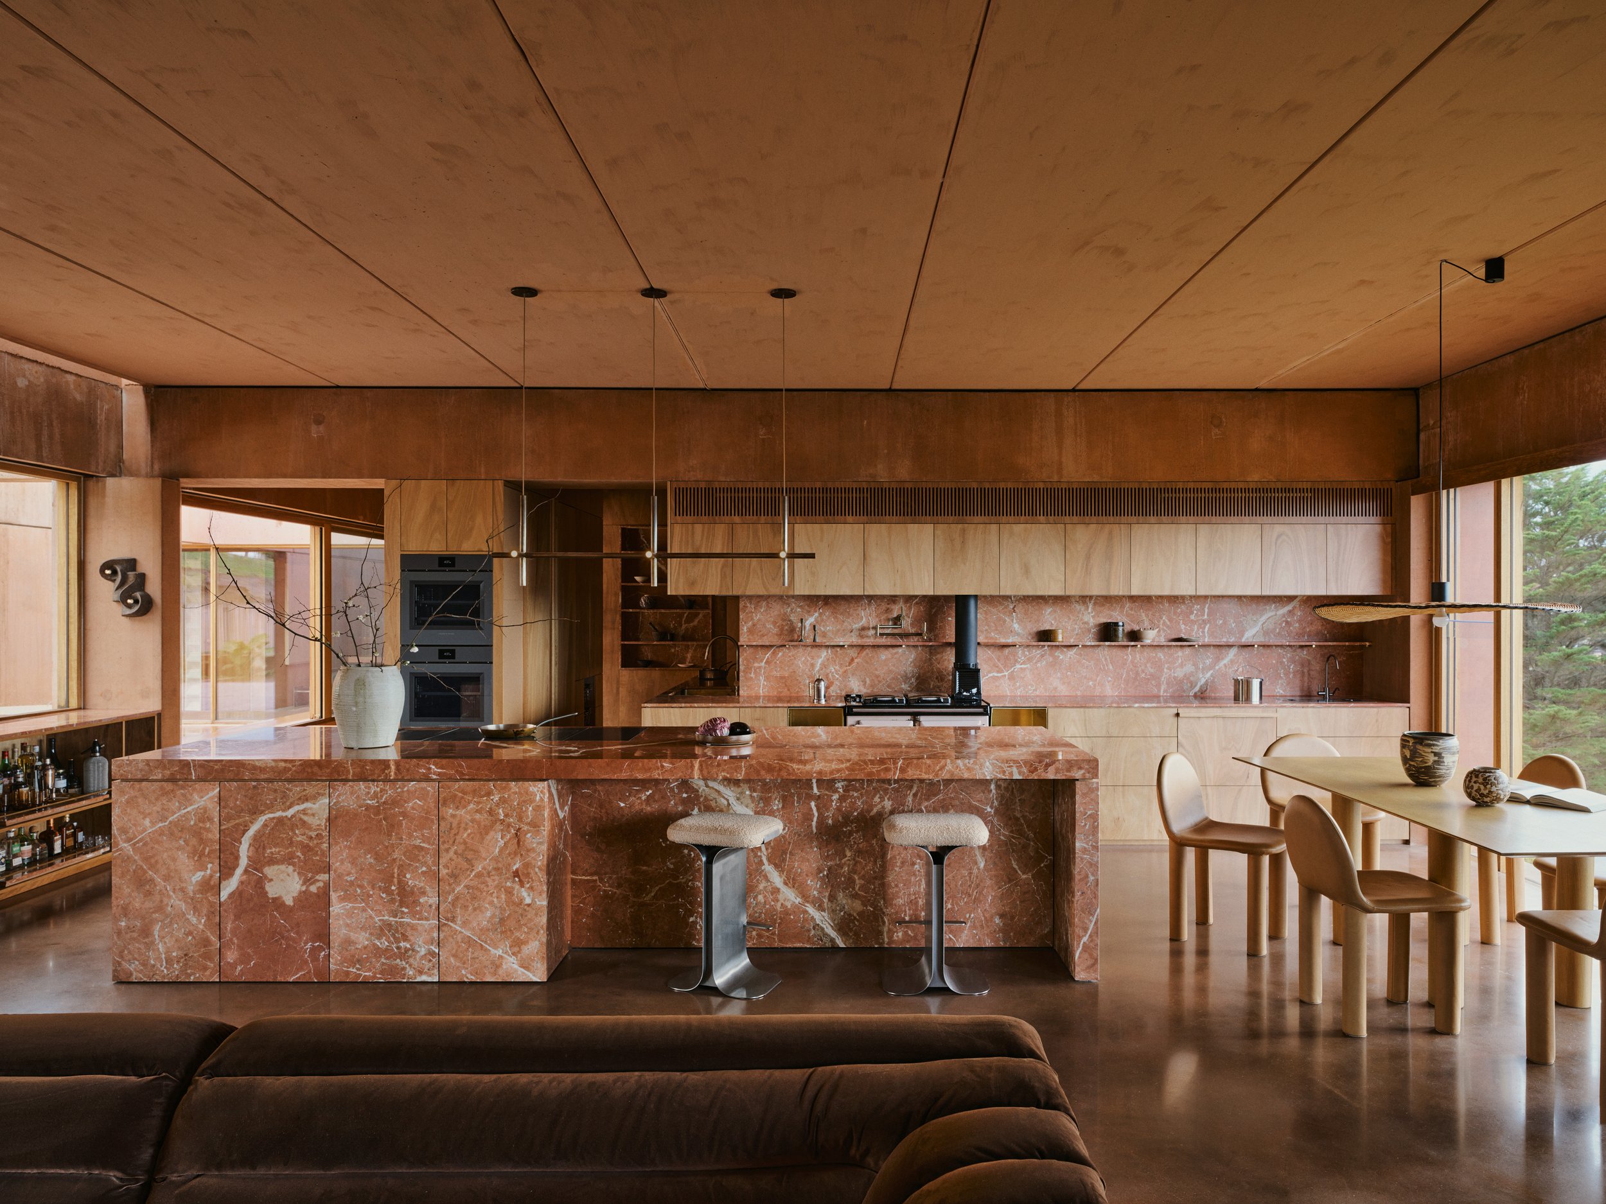
Carefully composed proportions, robust materials, and tonal restraint provide a sense of solidarity, stillness and calm, allowing the house to exist unchallenged in its environment, reinforcing a home that is quiet, enduring and deeply connected to its place.
LANDSCAPE ARCHITECTURE: ORCHARD DESIGN
PHOTOGRAPHY: ANSON SMART