ST PATRICK’S
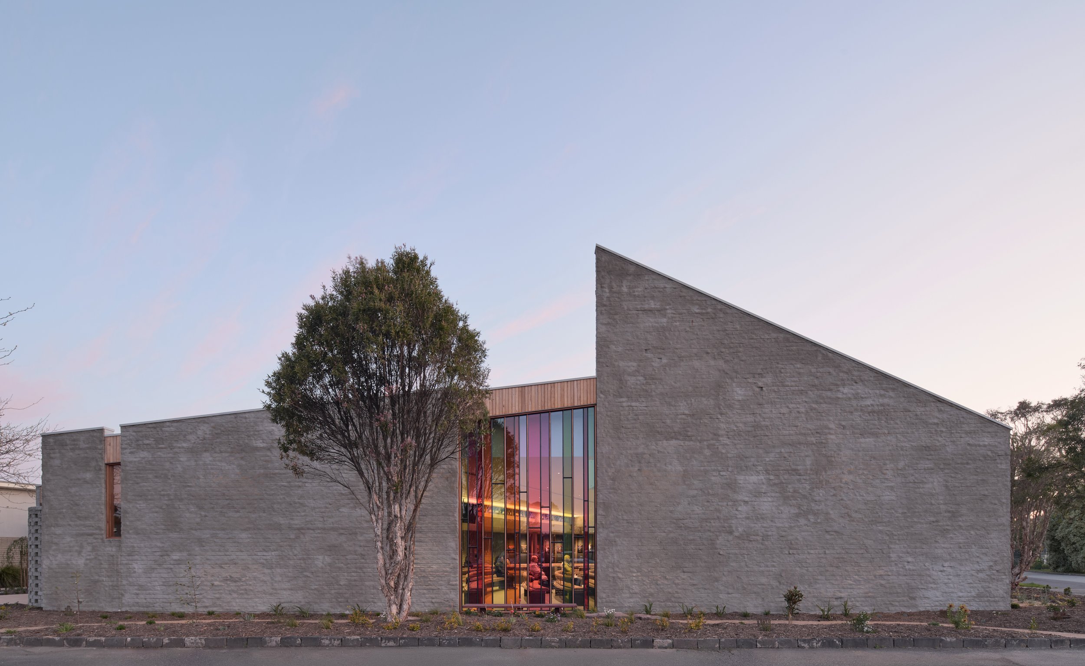
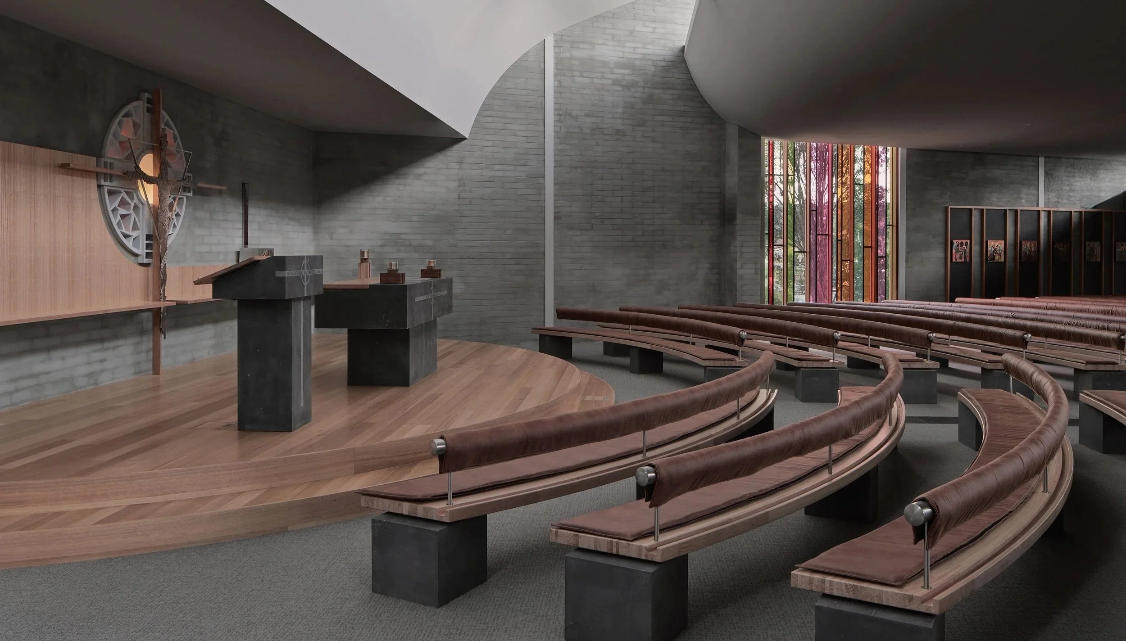
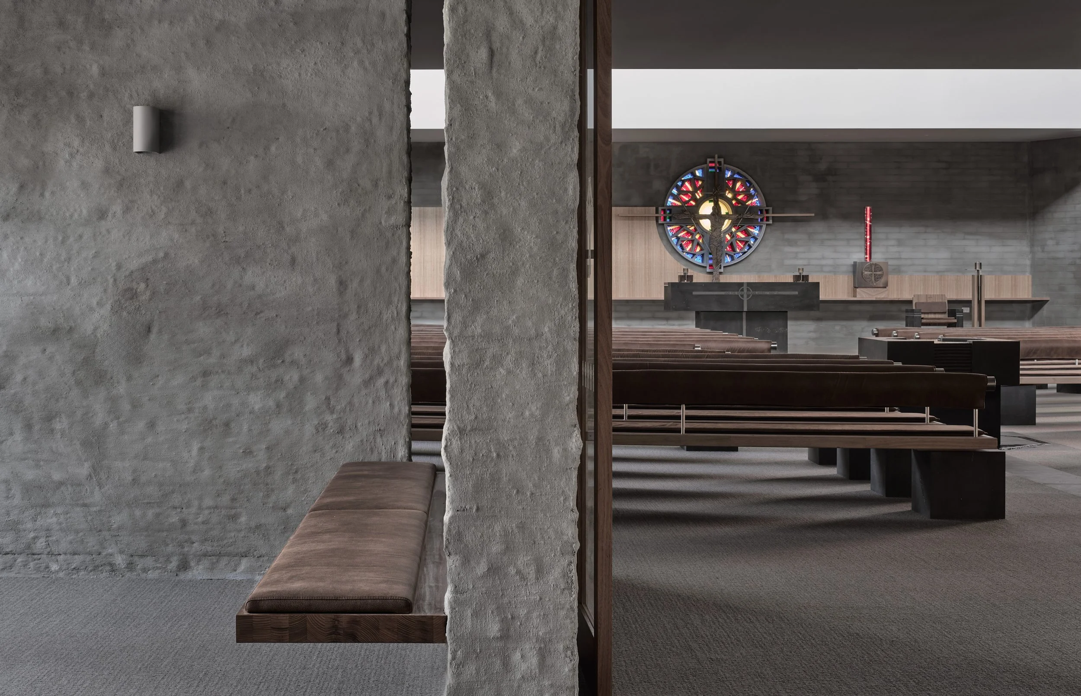
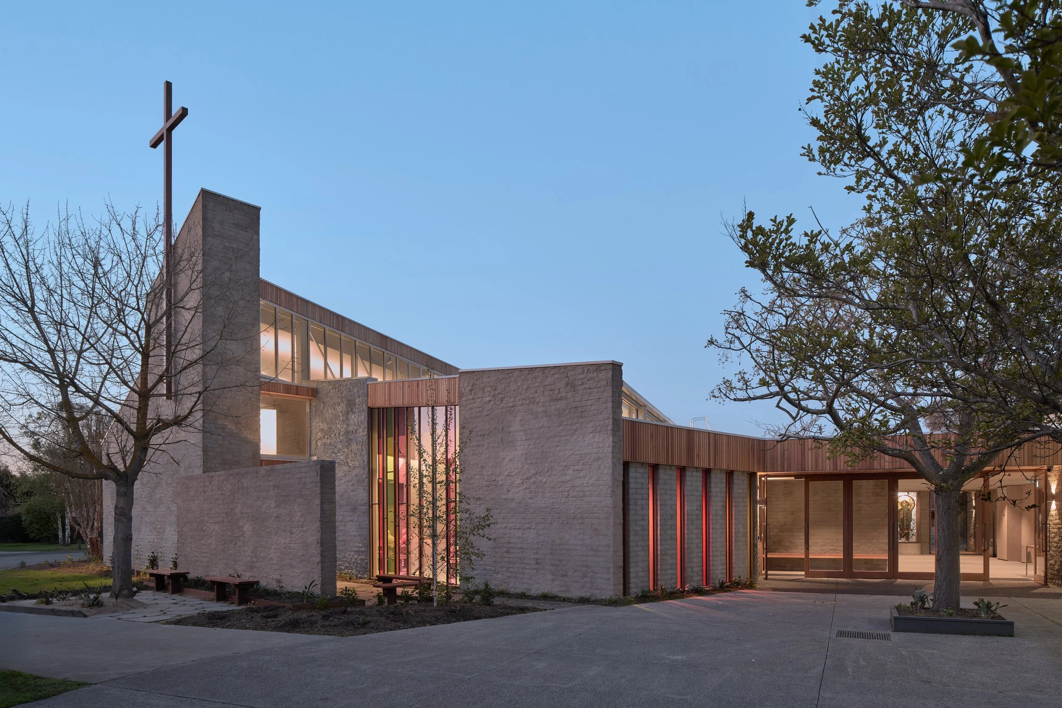
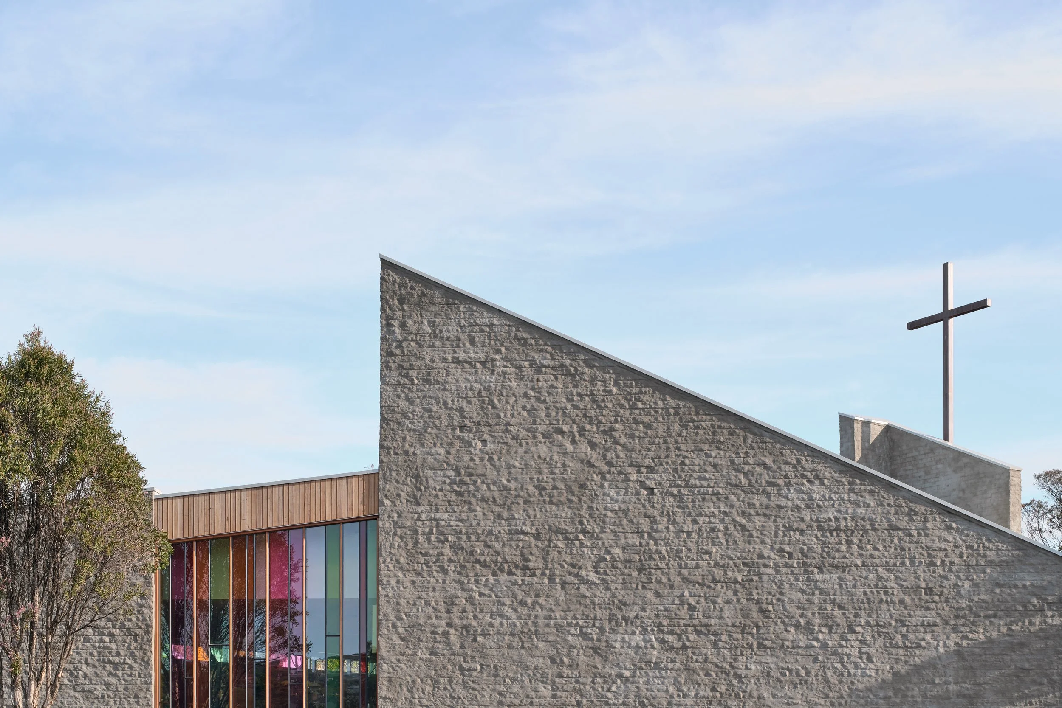
This project involved alterations and additions to a 1970s church in suburban Melbourne.
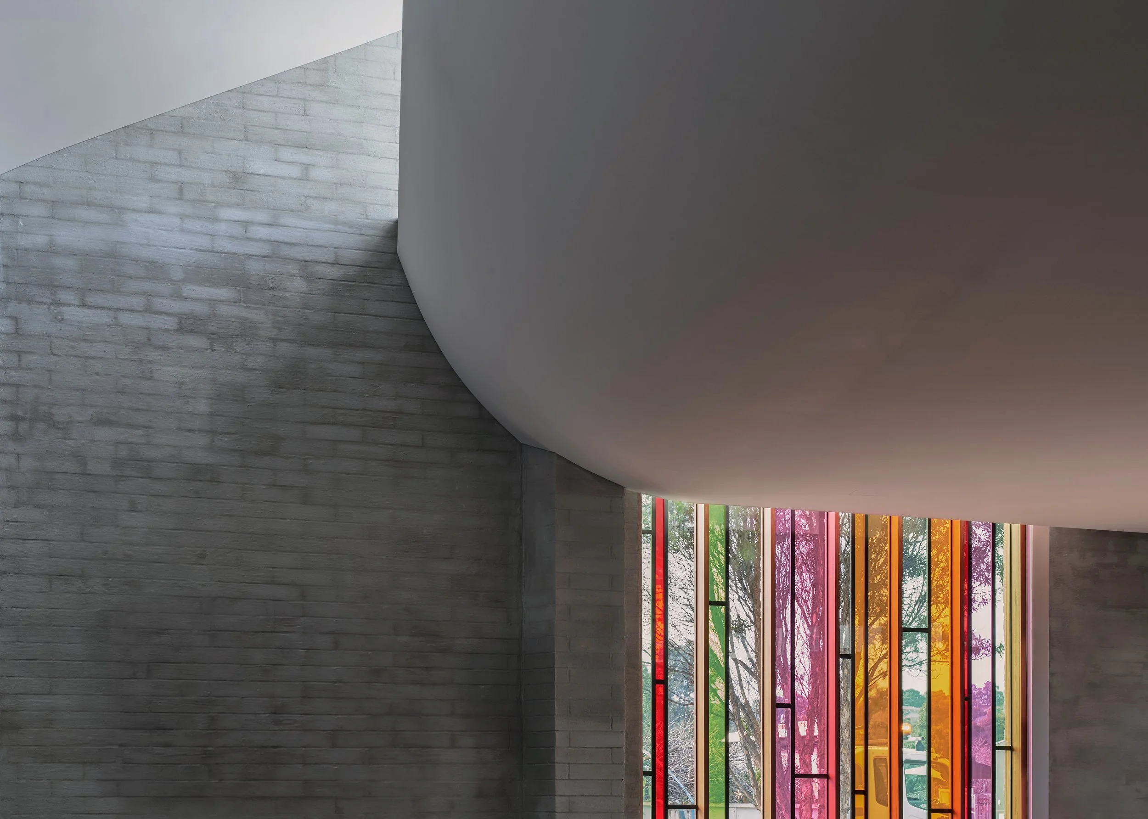
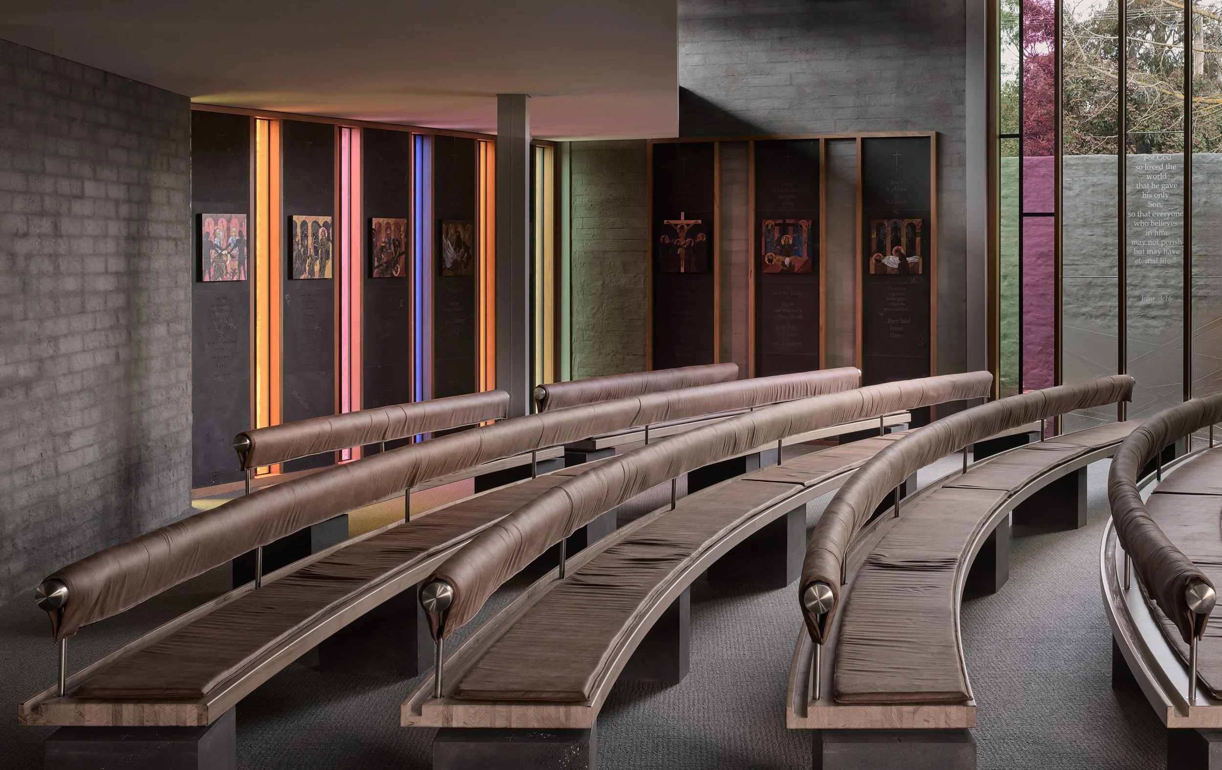
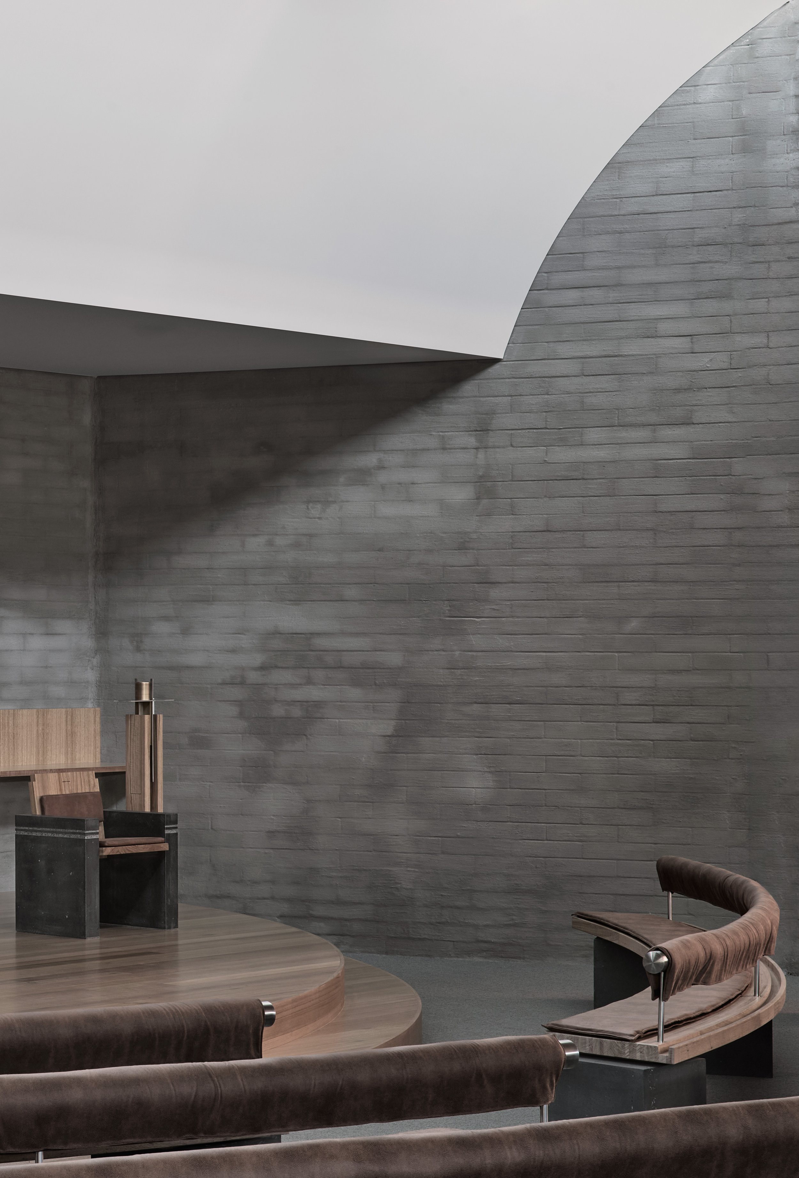
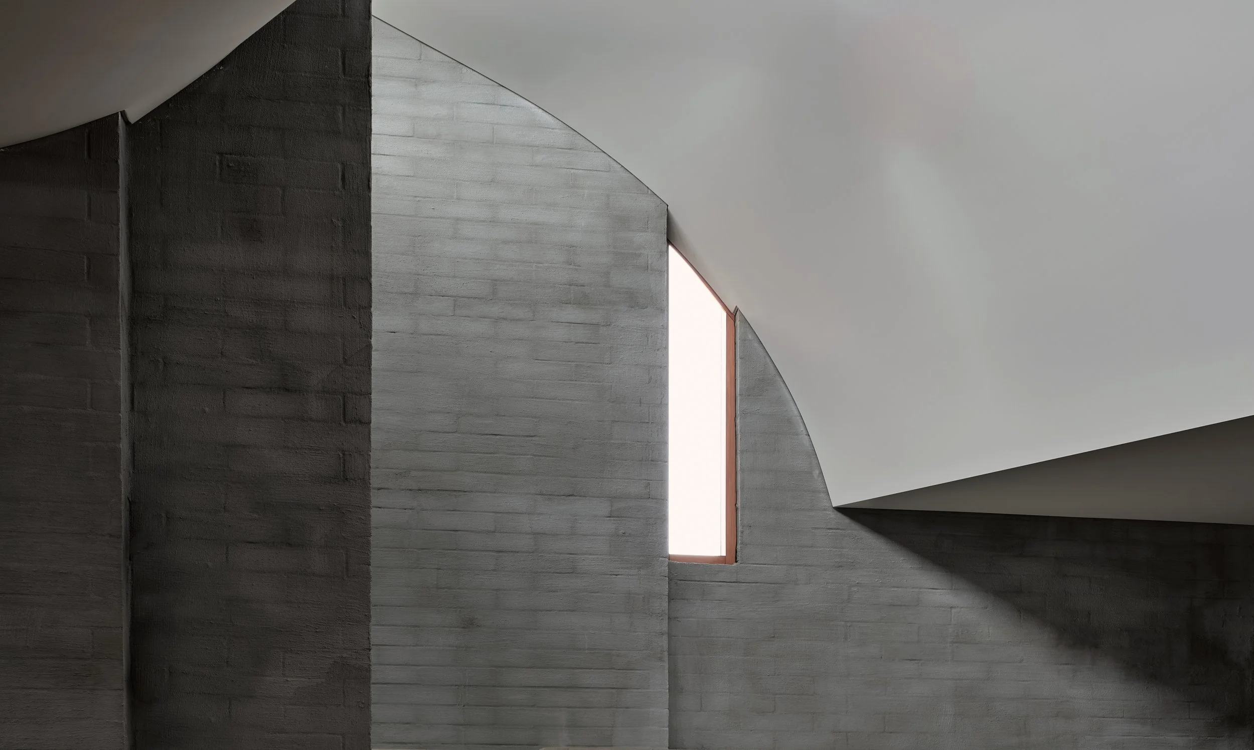
A new curved ceiling was introduced beneath the original roof planes, creating a hierarchy of volume while regulating natural light from the existing highlight windows.
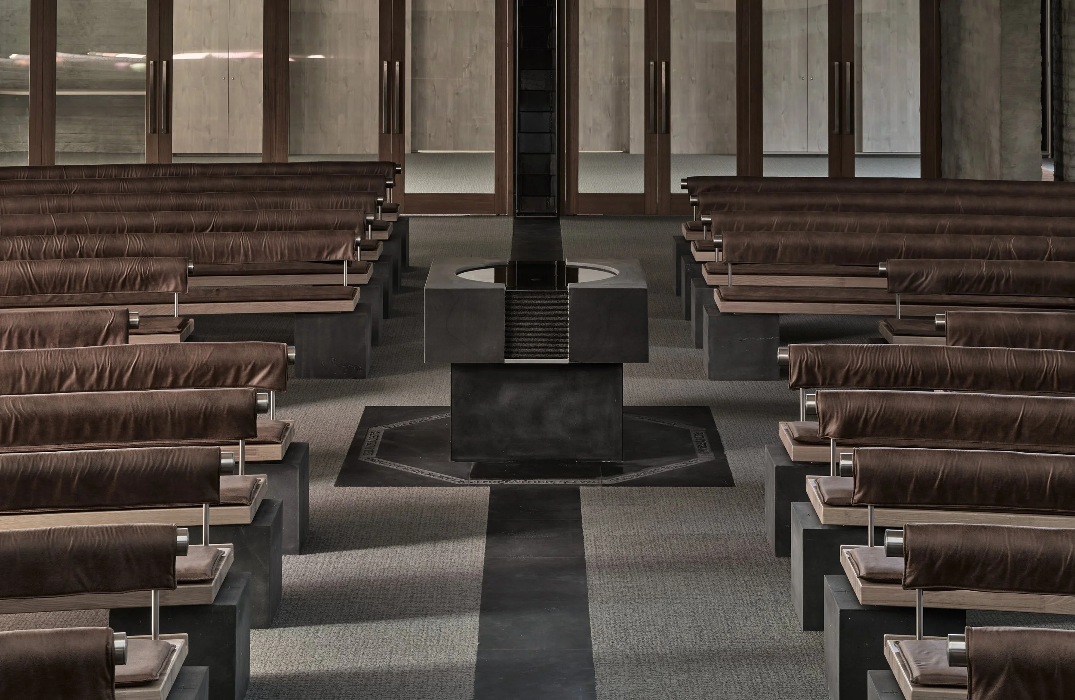
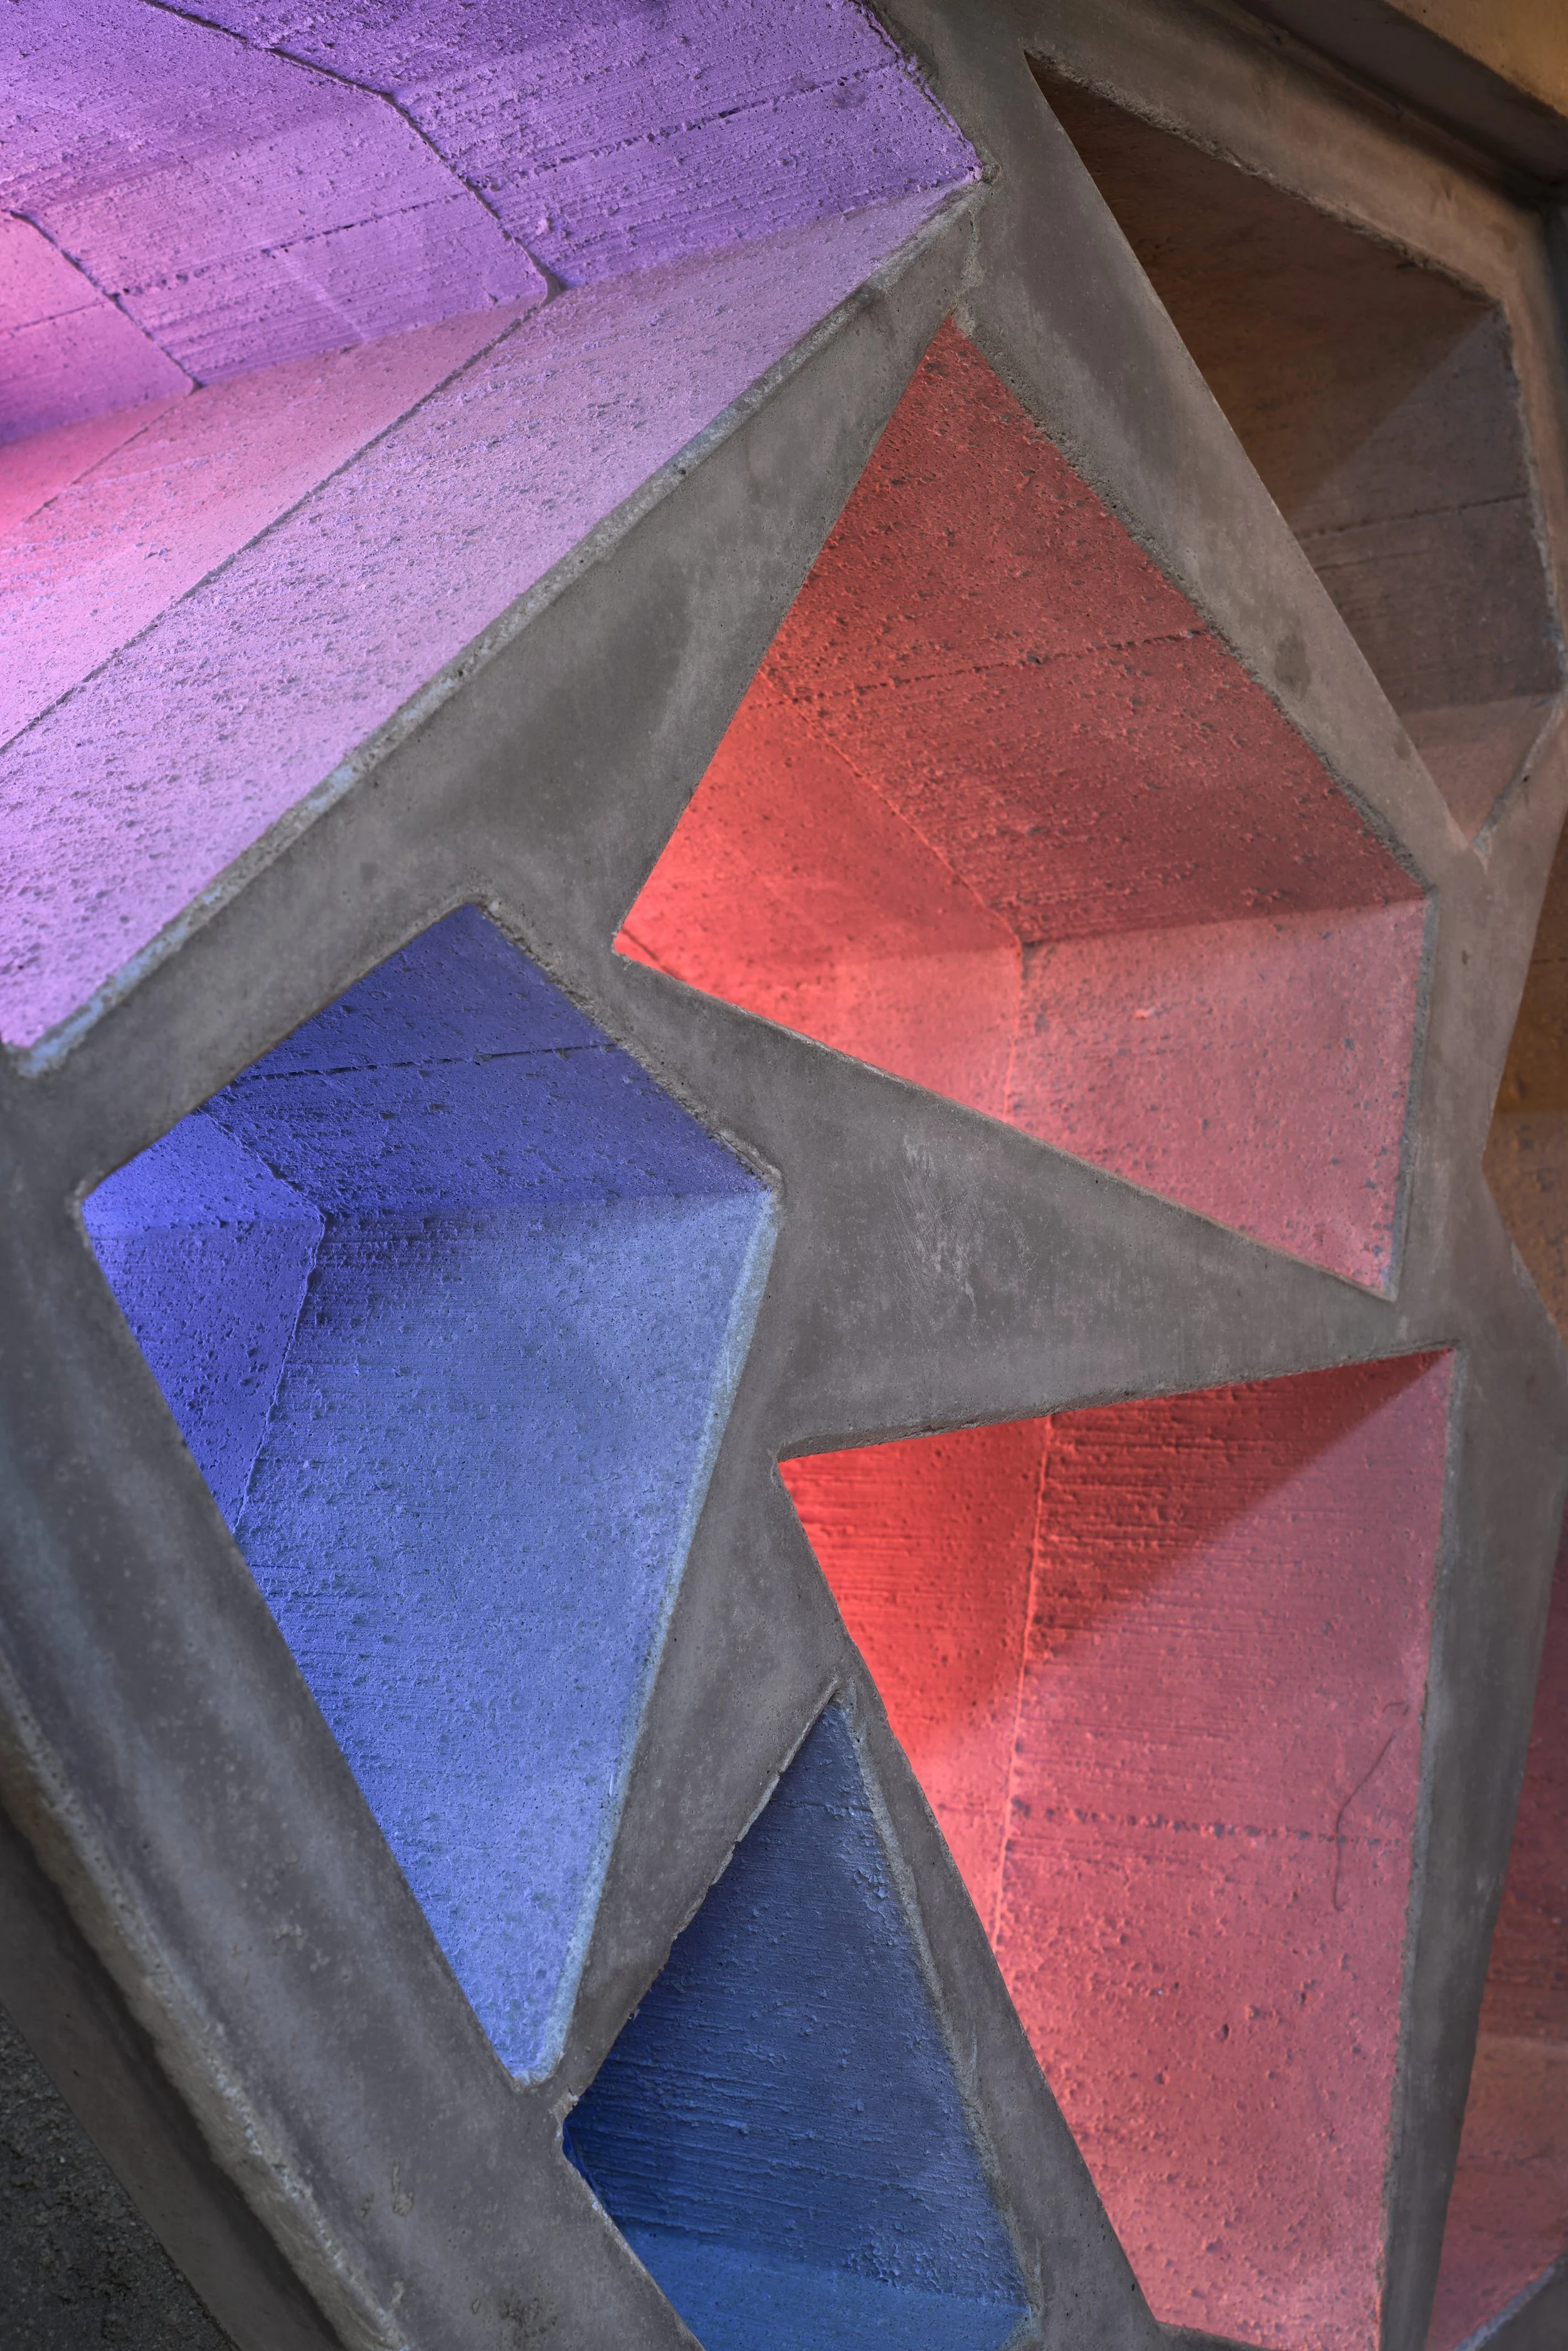
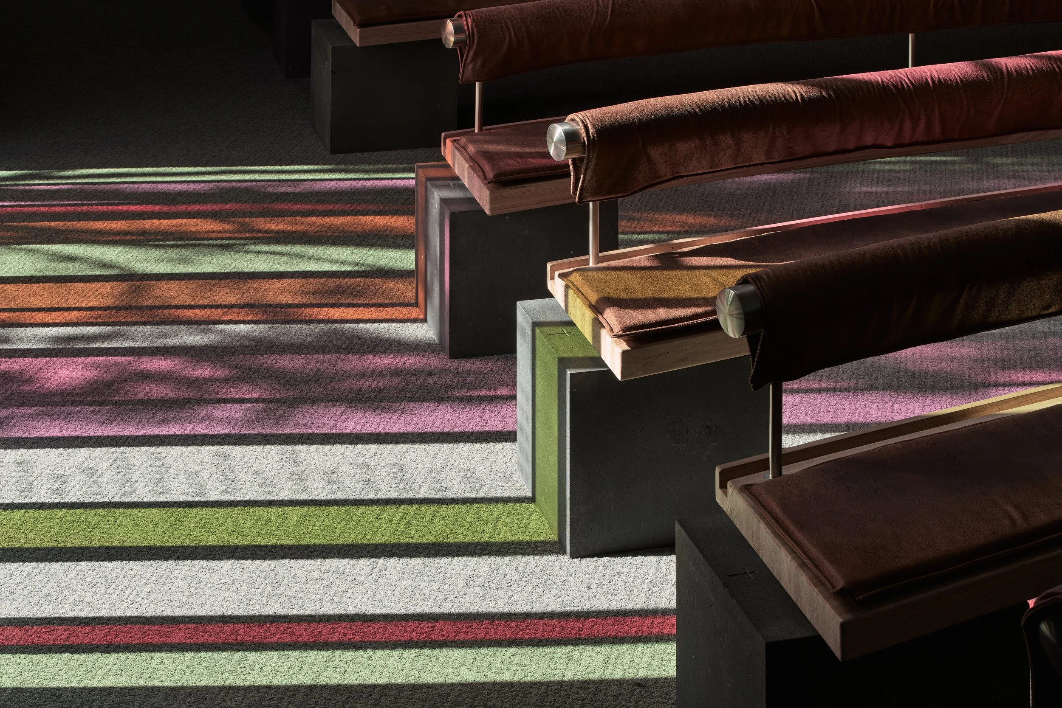
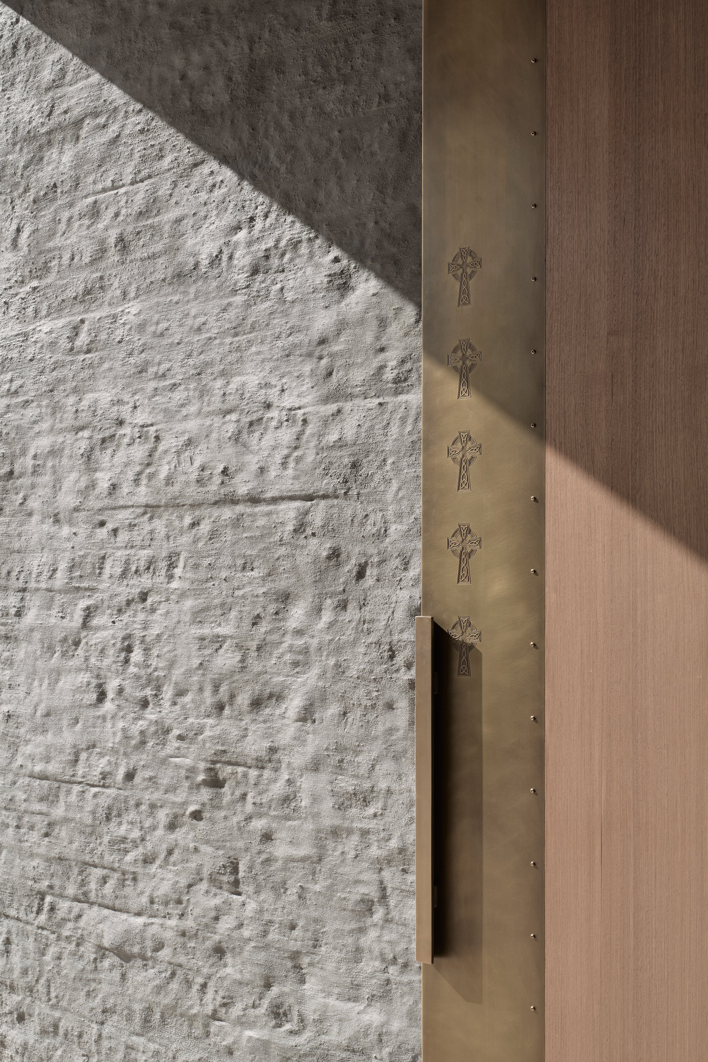
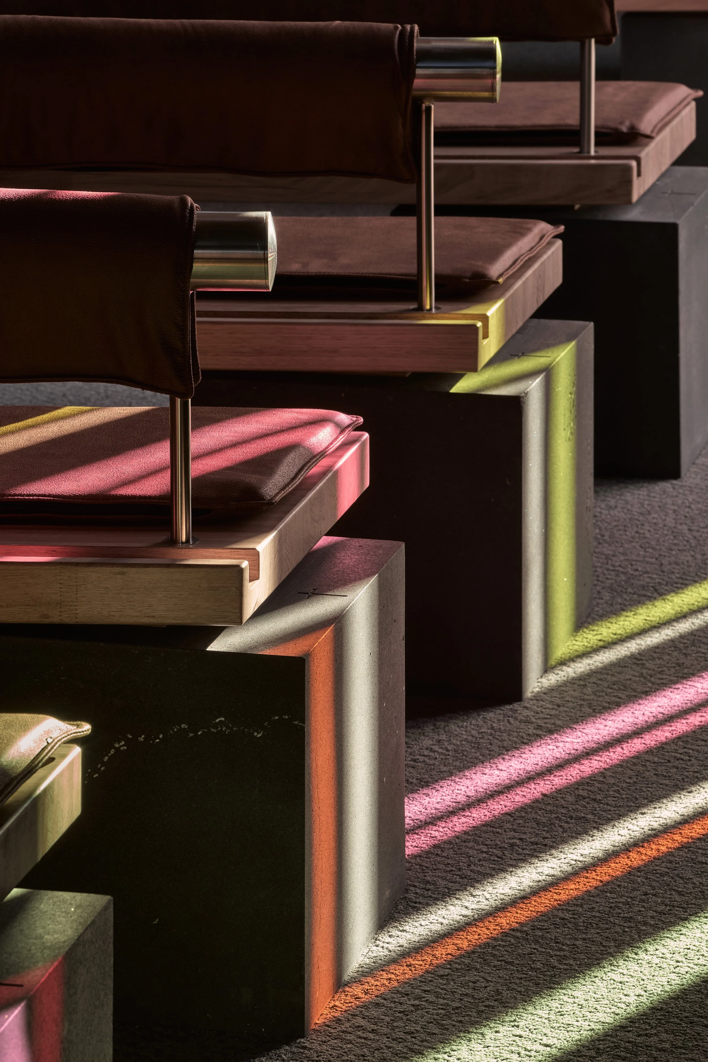
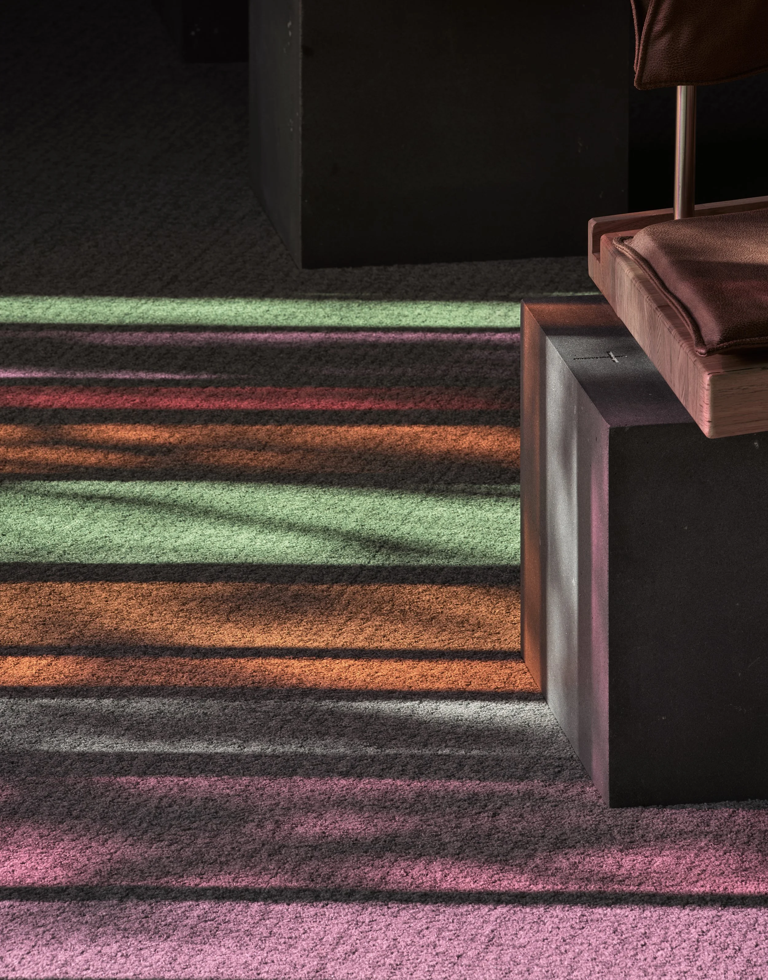
The original brick walls were bagged to establish tonal continuity between the exterior and interior, while insertions of coloured glazing cut into the existing facade and new custom-designed pews were introduced to enrich the spatial expression of ritual and ceremony.
PHOTOGRAPHY: PETER CLARKE
LITURGICAL CONSULTANT: ORCHARD DESIGN